
Industrial flex space is a building, or a suite inside one, that combines finished office or showroom space in front with warehouse or shop space behind it. In Charlotte it suits contractors, service companies, light manufacturers and local distributors that need a customer-facing front and a working back under one roof. This guide covers what you get, what it costs, where it sits in the metro, and what to check before you lease or buy.
TL;DR
- Flex space blends office and warehouse in one suite. NAIOP’s definition calls for at least 20 percent of floor area to be office.
- Typical Charlotte flex buildings run roughly 20 to 28 feet of clear height in the warehouse portion, with grade-level or dock-height loading.
- Flex rents sit well above bulk warehouse rents because of the office finish. Published listings include new flex space at $16.50 per square foot per year.
- Check zoning (I-1 vs I-2), door type, power, parking and the office-to-work-area ratio before you tour.
- If you are weighing a lease against a purchase, run the numbers on both before you commit to either.
Table of Contents
- What industrial flex space actually is
- Who uses flex space in Charlotte
- Layouts, sizes and building features
- Where flex space sits in the Charlotte metro
- What flex space costs to lease or buy
- Zoning, access and the checks that save deals
- Lease or buy: how to decide
- How to test a property against your plans
- Our perspective
- Work with Ardorcre on flex and industrial space
- FAQ
- Sources
What industrial flex space actually is
NAIOP defines a flex facility as an industrial building designed for a variety of uses, with at least 20 percent of floor area dedicated to office. Space can usually be converted from office to warehouse and back. That convertibility is the whole point.
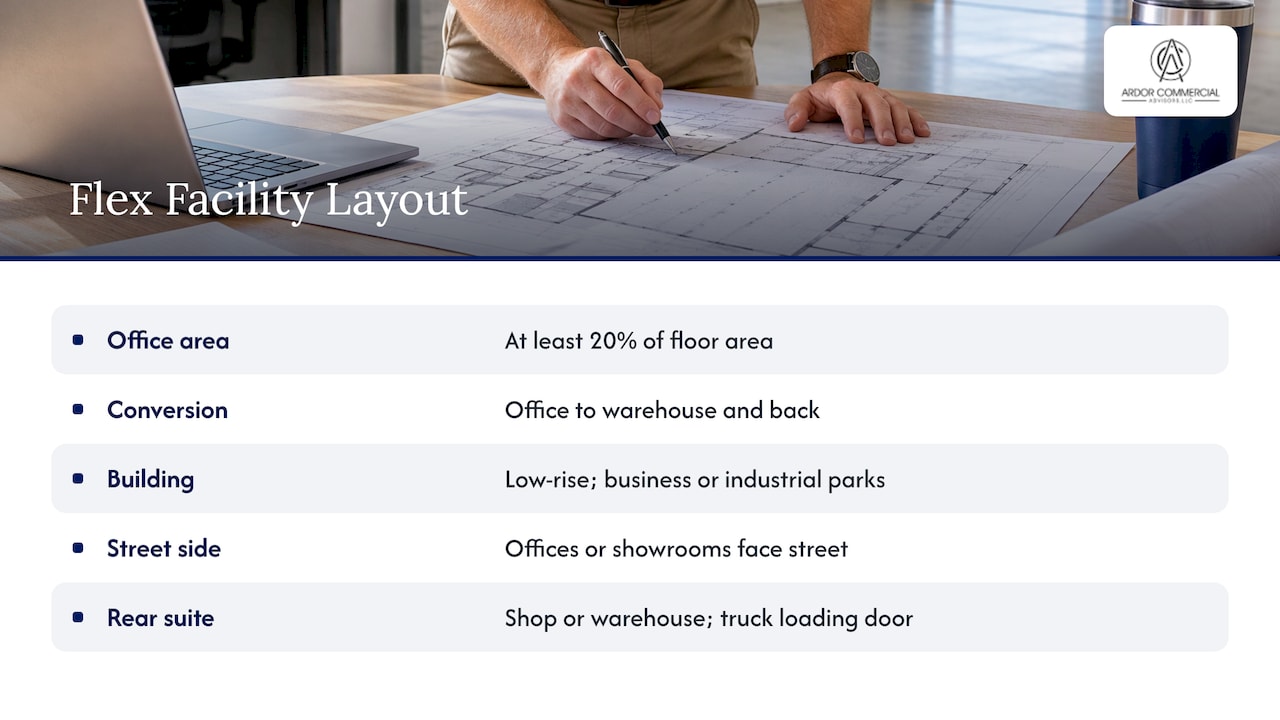
The layout is easy to picture. Flex buildings are commonly low-rise and sit in business or industrial parks. Offices or showrooms face the street, and the back of each suite holds the shop floor or warehouse with a loading door for trucks.
How flex differs from warehouse and office
| Feature | Warehouse | Flex | Conventional office |
|---|---|---|---|
| Main purpose | Storage and freight | Office plus work or storage | People at desks |
| Office share | Minimal | 20 percent or more | Nearly all |
| Loading | Multiple docks | One or two doors per suite | None |
| Clear height | Tallest | Moderate | Standard ceilings |
| Customer visits | Rare | Common | Common |
A warehouse is built for freight at scale. An office is built for meetings and desks. Flex is the middle ground, which is why it works for a business that has both customers walking in and product moving out.
Who uses flex space in Charlotte
Charlotte’s flex demand leans on construction, logistics, services and manufacturing along I-77 and I-85. Small-bay and flex space suits trades such as HVAC, electrical and plumbing companies, building suppliers, automotive businesses, local distributors, light manufacturers and e-commerce operators.
In practice, a few profiles come up again and again:
- Trades and contractors. Dispatch and estimating in the office, vans and inventory in the back, a drive-in door at grade.
- Showroom businesses. Cabinetry, flooring, lighting and equipment sellers who need a glass front and storage behind it.
- Light assembly and labs. Small production, testing or repair, with a clear-span work area.
- E-commerce and regional distribution. Pick, pack and ship from a few thousand square feet with a small team office.
- Medical and dental suppliers. Offices for sales and compliance plus clean storage for product.
Layouts, sizes and building features
There is no single standard, but Charlotte construction guidance gives a useful range. Flex buildings typically split office and warehouse between 60/40 and 80/20, with warehouse clear heights of 20 to 28 feet. The same source notes that multi-tenant flex buildings are commonly divided into units of about 5,000 to 20,000 square feet. Listings in the market start much smaller, and the search results for Charlotte show units from around 1,000 square feet.
Here is what to look at on each suite:
- Office-to-work-area ratio. It is the biggest driver of how a suite looks and what it costs to finish. A sales-heavy business wants more front space. A shop wants more back.
- Door type. Grade-level doors let vans and forklifts drive in. Dock-high doors suit tractor-trailers. Our guide on when throughput favors dock high over grade level walks through the trade-off.
- Clear height. Flex is generally lower than modern bulk warehouses. If you stack pallets high, confirm the usable height under lights and sprinklers.
- Power and HVAC. Light assembly, labs and charging equipment can need more electrical capacity than a storage tenant. Ask for the panel size and whether the warehouse is conditioned.
- Parking. Showroom and service businesses need customer spaces plus employee and van parking. Count them, don’t estimate.
- Visibility and signage. Glass storefronts and visible entries matter if customers find you by driving by.
- Floors. Floor finish and slab condition matter for shop use. Coatings, drains and load capacity can all change how a unit performs.
Where flex space sits in the Charlotte metro
Flex product spreads across the metro, mostly in business parks near the interstates and the airport. Local brokerage guides commonly point to the Airport area, the Lake Norman area, Concord and Kannapolis as top clusters. Within Charlotte, current listings concentrate in submarkets such as Eagle Lake, Todd Park and the northeast and north corridors, according to a national listings platform.
How they differ, in plain terms:
- Airport and west side. Close to the airport and I-85 and I-485, good for service and distribution users who need fast regional access.
- North, toward Lake Norman and Mooresville. Popular with contractors and small manufacturers who live in the northern suburbs.
- Northeast and University area. Smaller flex suites near I-85 and I-77 with strong access to the uptown and university-area customer base.
- Concord and Kannapolis. Newer buildings and more room to grow, with a longer drive for Charlotte-based customers.
Pick the submarket by where your crew lives, where your customers are and which interstate your trucks use most. A cheaper suite that adds 40 minutes to every dispatch is rarely cheaper.
What flex space costs to lease or buy
Flex rents are quoted per square foot per year, usually on a triple net basis where you also pay taxes, insurance and common area maintenance. Our triple net lease guide explains how those add-ons change your real occupancy cost.
Here is what published listings show. A new flex building at 10615 John Price Road is advertised at $16.50 per square foot per year. Many other listings show contact-for-pricing, so quoted figures vary by building age, office finish and location. Bulk warehouse space rents far lower, and our page on warehouse lease rates in Charlotte shows the gap and what drives it.
A few points on reading the numbers:
- Asking rent is not effective rent. Free rent and tenant improvement allowances change what you really pay.
- Office finish costs money. A suite with a large, finished front office rents higher than one with a bare shell.
- Price per square foot for sale varies widely. A county-level listing summary showed an average of about $305 per square foot for flex properties for sale in Mecklenburg County, but size, age and condition move individual deals a lot.
- Vacancy shapes your leverage. See what Charlotte industrial vacancy numbers mean before you negotiate.
Published figures go stale quickly. Treat any number as a starting point and confirm current pricing on the specific listing.
Zoning, access and the checks that save deals
Zoning is the check people skip and regret. Charlotte’s Unified Development Ordinance sets the rules. I-1 (Light Industrial) allows warehousing, distribution, light manufacturing and flex space but prohibits heavy manufacturing and certain outdoor storage, while I-2 (General Industrial) is more permissive. The same guide flags conditional rezoning, setbacks and buffers, impervious surface limits with stormwater detention, and truck route restrictions.
Before you sign or close, confirm these in writing:
- Permitted use. Does your exact operation fit the zoning, including any outdoor storage, vehicle parking or customer traffic?
- Truck access. Can your largest vehicle reach the door and turn around?
- Lease terms. Term, renewal options, CAM caps, who pays for roof and HVAC replacement, and how common area charges are reconciled. Our lease review and CAM analysis page explains what to look for.
- Estoppel and other documents if you are buying a leased building. Read what investors and tenants must verify in an estoppel.
- Utilities and sprinklers. Confirm power, water, gas and the fire suppression type for your stored goods.
Lease or buy: how to decide
Leasing keeps cash free for equipment, inventory and payroll. Buying builds equity and fixes your occupancy cost, and for a business with a stable footprint it can make sense. Flex is a popular entry point for owner-users because the smaller units are easier to finance and fill than a large warehouse.
Ask yourself:
- Will your space needs stay roughly the same for the next 7 to 10 years?
- Can you handle the down payment and still fund operations?
- Would you lease part of the building to another tenant to offset your cost? Multi-tenant flex buildings can do that.
- What does your total occupancy cost look like under each path, including taxes, insurance and maintenance?
For a deeper look at the math, see our lease-versus-buy breakeven guide, written for small businesses and practices but built on the same logic. If you are an investor, a market-level rental analysis tool can help you frame local rent assumptions, and our DSCR loan sizing guide shows how lenders size debt on income-producing buildings.
How to test a property against your plans
Run every candidate through the same short list.
- Map your day. Write down how product, people and customers move through a normal day. Match that to the door, parking and layout.
- Set your office ratio. Count desks, meeting rooms and showroom needs, then see what is left for the back.
- Plan for growth. Ask whether the neighboring suite can be added, and whether the lease gives you an expansion or first-refusal right. Our guide to the right of first refusal covers how that works.
- Check the timeline. Industrial deals often take months once you include build-out and permits. Our commercial leasing timeline gives a realistic sequence.
- Compare at least three suites on total cost, not just base rent.
Our perspective
Most flex searches go sideways for the same reason: the tenant shops on rent per square foot and forgets the ratio of office to work area. A suite that looks cheap but forces you to rebuild the front office, or one that has the wrong door for your trucks, costs more than a pricier suite that fits.
We start with how the business operates, then match buildings to it. That means reading the lease and the CAM language as carefully as the rent figure, and modeling both lease and purchase when a client is on the fence. Our approach is high-touch and local: customized market reporting, and support from the first search through the signed deal and after.
If you own a flex building, the same logic runs in reverse. Know which tenants your layout serves best, and price and market it to them.
Jim
Work with Ardorcre on flex and industrial space
We handle sales and leasing across the Charlotte MSA, with advisors who represent tenants, landlords and investors. If you are searching for flex space, we can help you define requirements, shortlist buildings and review the lease. Start with our tenant representation page, or see everything we do on our services page.
If you own industrial property and want to know what it is worth, our valuation and DCF modeling service is a good place to begin.
FAQ
What is the difference between flex space and a warehouse?
A warehouse is built for storage and freight, with little office and the tallest clear heights. Flex blends finished office or showroom space with a work or storage area behind it. NAIOP’s definition requires at least 20 percent office in a flex facility.
How big is a typical flex unit in Charlotte?
Listings start around 1,000 square feet and go up from there. Multi-tenant flex buildings are commonly divided into units of about 5,000 to 20,000 square feet. The right size depends on how much office you need versus work area.
Do I need special zoning for flex space?
Yes, you need to confirm that your use is permitted. I-1 light industrial zoning allows flex space, light manufacturing and warehousing, while heavy manufacturing and some outdoor storage are restricted. Confirm your specific use with the city before signing.
Is it better to lease or buy flex space?
It depends on how stable your space needs are and how much capital you want tied up. Leasing keeps cash flexible, while buying fixes your costs and builds equity. Model total occupancy cost for both before deciding.
Sources
- NAIOP Commercial Real Estate Terms and Definitions, 2024
- What is flex space in commercial real estate
- Small-bay industrial market insights
- Warehouse and Industrial Construction in Charlotte NC
- Industrial Flex Space in CRE: Definition and Uses
- Charlotte, NC Industrial and Warehouse Spaces for Rent
- Charlotte Rental Analysis for Real Estate Investors