
The controlling reference for office square footage today is ANSI/BOMA Z65.1-2024, known in the industry as the BOMA 2024 Office Standard. If you’re reviewing a lease, an offering memorandum, or a rent roll, that’s the standard you need named in writing before you accept a single number on the page.
Before you sign off on any rentable square footage figure, run three checks:
- Confirm which BOMA edition governs the lease. Many leases still cite BOMA 1996 or 2017, and those editions calculate load factors differently than ANSI/BOMA Z65.1-2024.
- Verify whether the measurement uses Method A or Method B. The two produce different rentable totals from identical floor plans.
- Request the certified measurement report and area calculation schedule. A number on a marketing flyer is not a substitute for a signed, methodology-disclosed document.
Key Takeaways
Accurate office measurement under ANSI/BOMA Z65.1-2024 requires confirming the edition, the method, and a signed certified report before any rentable square footage figure gets used in a lease or financial model.
| Point | Details |
|---|---|
| Confirm the governing edition | Verify the lease names ANSI/BOMA Z65.1-2024, not an outdated 1996 or 2017 reference. |
| Identify Method A or B | Method A applies multiple load factors; Method B applies one building-wide factor. |
| Require the certified report | Insist on a signed area schedule, color-coded plans, and CAD files, not a summary number. |
| Negotiate remeasurement protection | Build in a 2% to 3% variance tolerance and a defined challenge window in every lease. |
| Get professional support | Ardorcre reviews lease abstracts and measurement documentation for Charlotte MSA transactions. |
Table of Contents
- What Is BOMA and When Does the Office Standard Apply?
- What Changed in BOMA 2026?
- How Do You Calculate Rentable Area From Usable Area?
- How Do You Actually Measure an Office Building?
- Why Do Office Measurements Get Disputed, and How Do You Prevent It?
- Who Should Perform a BOMA Measurement?
- How Should You Handle Columns, Shafts, and Vertical Penetrations?
- How Do You Allocate Shared Space in a Multi-Tenant Building?
- How Do You Reconcile BOMA Numbers With Other Measurement Standards?
- What Credentials Should the Person Measuring Your Building Have?
- A Practitioner’s Take on Measurement Accuracy
- How Ardorcre Helps Validate Your Office Measurements
- Frequently Asked Questions
- Sources
What Is BOMA and When Does the Office Standard Apply?
BOMA International has set the industry benchmark for building measurement for more than a century, and its office-specific standard exists for one purpose: calculating Rentable Area for leasing, valuation, benchmarking, and expense allocation. BOMA doesn’t publish one universal standard. It maintains a family of them, each tuned to a property type, because a warehouse and a medical office tower have almost nothing in common structurally.
The Office Standard applies when a building’s uses skew office, even if there’s some retail or amenity space mixed in. Where a building genuinely has no dominant use, BOMA directs practitioners toward the Mixed-Use Standard (ANSI/BOMA Z65.6) instead, and that choice changes how shared spaces get allocated across the property.
A few things fall outside the standard’s scope entirely:
- Site improvements like landscaping, retaining walls, and exterior lighting.
- Sidewalks and other pedestrian infrastructure outside the building envelope.
- Surface parking lots, which get measured under separate conventions.
The standard applies whether you’re dealing with a single-tenant headquarters building, a multi-tenant high-rise, a life-science conversion, or a medical office building, though each of those property types raises its own wrinkles once you get into the field survey.
What Changed in BOMA 2026?
The 2024 edition didn’t rewrite the rulebook, but it closed gaps that used to leave measurement firms guessing, and those gaps had real dollar consequences. If your building’s last measurement predates 2024, some of these clarifications could shift your rentable total.
- Ground-level outdoor amenities now have clearer treatment rules, which matters for buildings that added courtyards, dining terraces, or outdoor seating during the post-pandemic amenities push.
- Tenant balconies and terraces get more specific classification guidance, closing a gap that used to produce inconsistent load factor calculations from one surveyor to the next.
- Specialized shafts and equipment areas (think mechanical penthouses, generator rooms, and dedicated tech infrastructure) have refined exclusion criteria.
- Method B circulation allocation was clarified, along with how tenant areas get sub-classified, both of which can move the load factor even when the physical building hasn’t changed at all.
Gensler’s breakdown of the five key 2024 changes is worth reading in full if your portfolio includes any building with recent amenity renovations.
Pro Tip: If your building’s measurement report references BOMA 1996 or 2017 and the property has added outdoor amenities, balconies, or mechanical infrastructure since that report was signed, budget for a remeasurement conversation before the next lease renewal cycle. The variance is rarely trivial.
How Do You Calculate Rentable Area From Usable Area?
Four terms drive every conversation about office square footage, and mixing them up is the single most common source of confusion in lease negotiations.
- Usable area: the space a tenant actually occupies and controls, measured to the interior finished surface of walls.
- Rentable area: usable area plus a proportional share of the building’s common areas, which is the number that actually appears on rent statements.
- Gross building area: the entire building footprint, including everything from mechanical rooms to structural elements.
- Load factor (R/U ratio): the multiplier that converts usable area into rentable area, expressed as a percentage.
Here’s the math in practice. A tenant leases a usable suite in a building with a typical load factor; multiply the usable area by one plus the load factor expressed as a decimal to calculate the rentable area. That extra 600 square feet is the tenant’s proportional share of lobbies, corridors, mechanical rooms, and shared restrooms.
Method A applies multiple load factors across different tenant classes on a floor, which can produce more precise allocations in buildings with a mix of full-floor and partial-floor tenants. Method B applies a single load factor building-wide, trading some precision for predictability. Landlords with multi-tenant floors often prefer Method A’s granularity, while tenants generally find Method B easier to verify and negotiate against, since there’s only one number to check rather than several.
How Do You Actually Measure an Office Building?
A rentable square footage number is only as good as the process behind it, and that process has a defined order.
- Start with the most current architectural drawings or CAD files. If the plans on file predate the last renovation, tenant improvement project, or common area reconfiguration, don’t trust them. Request a fresh field survey instead.
- Verify demising wall centerlines and dominant portion boundaries in the field. This is where laser measuring tools earn their keep. A surveyor walks the space, confirms wall locations against the drawings, and flags any spot where the built condition doesn’t match the plan.
- Apply the dominant portion rule at boundary transitions. Where a wall has both floor-to-ceiling and partial-height sections, the standard uses whichever condition dominates to set the measurement line. This single rule resolves more disputes than any other provision in the standard.
- Measure special conditions separately. Sloped ceilings, mezzanines, and irregular column spacing all need documented treatment, not estimation.
- Calculate and cross-check against any previously published area schedule. A reconciliation step here catches transcription errors before they become billing errors.
- Produce the final deliverables: a signed area calculation schedule, color-coded floor plans showing usable versus common areas, CAD files for future reference, and a certification from the licensed professional or firm that performed the work.
Those deliverables aren’t optional paperwork. They’re what you hand to opposing counsel, a lender’s underwriting team, or a buyer’s due diligence group when someone questions the number.
Pro Tip: Never accept a rentable square footage figure without the color-coded floor plan behind it. If a measurement firm can’t produce one, they likely didn’t do a real field survey.
Why Do Office Measurements Get Disputed, and How Do You Prevent It?
Most disputes trace back to one of three causes: plans that no longer match the built space, measurement boundaries nobody wrote down clearly, or disagreement over whether a shared amenity counts toward rentable area. Ambiguous boundary treatment between the dominant portion line and the interior face of a wall is the most common single trigger, and it’s entirely avoidable with better documentation at the time of survey.
The fix lives in the lease itself, not in a dispute process after the fact. Build in this language before you sign:
- Name the exact BOMA edition governing the measurement (ANSI/BOMA Z65.1-2024, not just “BOMA standards”).
- Specify Method A or Method B explicitly. Silence on this point is an invitation for the landlord to apply whichever method produces the higher number.
- Include a remeasurement clause with a defined tolerance threshold, commonly 2% to 3%, and a window during which a tenant can trigger an independent remeasurement.
- Name a third-party surveyor mechanism for resolving disagreements, along with clear adjustment mechanics for rent and operating expense recalculation if the variance exceeds tolerance.
The financial stakes justify the extra paragraph of legal drafting. A discrepancy of just a few hundred phantom square feet has cost tenants tens of thousands of dollars in overpaid rent across a multi-year term, and that’s before compounding through annual escalations.
Who Should Perform a BOMA Measurement?
BOMA sets the methodology, but it doesn’t certify software or license practitioners. The credibility of any measurement report rests entirely on who signs it.
Qualified providers typically fall into three categories: licensed architects, professional surveyors, and specialist measurement firms that do this work exclusively. Firm reputation and a track record of defensible reports matter more than any particular software package, since BOMA does not endorse specific tools.
Whoever you hire, require this commercial property management services deliverable checklist before you consider the engagement complete:
- A certified BOMA floor plan report referencing the specific edition used.
- A detailed area calculation schedule showing usable, rentable, and common area breakdowns.
- Editable CAD files, not just PDFs, so future renovations can update the record.
- A signed certification page identifying the professional and firm responsible.
How Should You Handle Columns, Shafts, and Vertical Penetrations?
Elevator shafts, stairwells, mechanical chases, and structural columns all cut through floor plates, and BOMA has specific rules for how each gets treated in a rentable area calculation. Vertical penetrations serving a single floor generally get excluded from that floor’s rentable calculation, since they don’t provide usable space to any tenant. Shafts that run the full height of the building, like elevator cores and stairwells, get handled at the building level rather than allocated floor by floor.
Where this gets contentious is with columns and minor structural intrusions within an otherwise leasable space. A column embedded within a tenant’s suite typically still counts toward that tenant’s usable area, since the tenant controls the space around it even though they can’t use the exact footprint the column occupies. The distinction matters because a building with heavy structural intrusions (older buildings with denser column grids, for instance) can show a meaningfully different usable area than a comparably sized floor plate in a newer building with a wider column spacing.
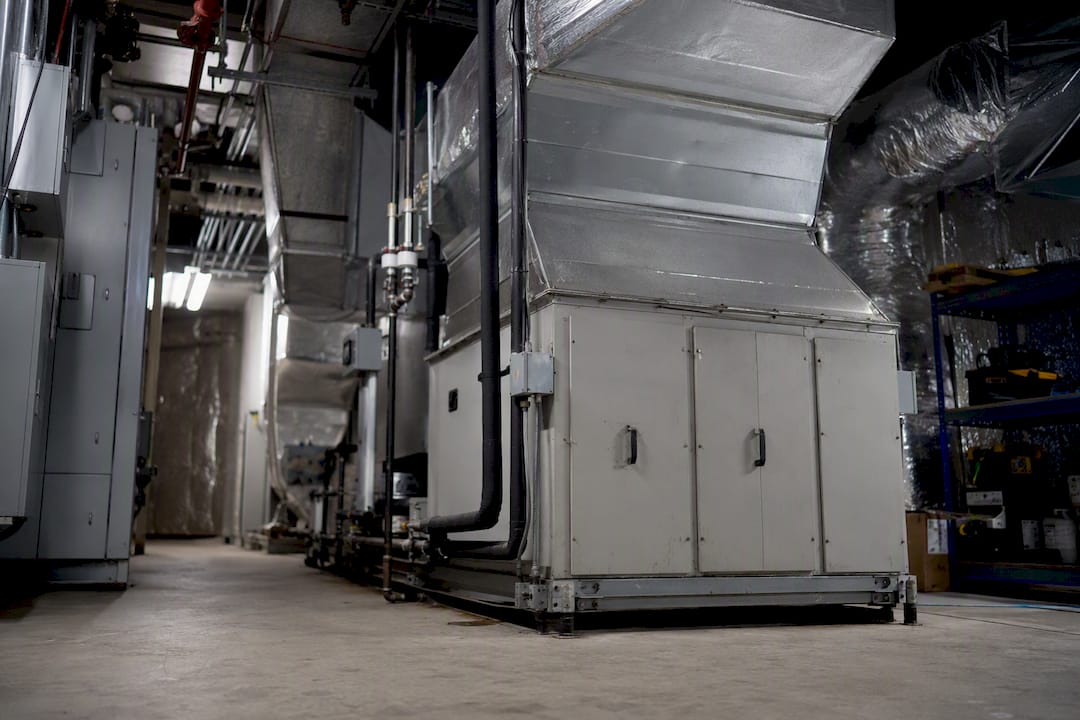
Specialized equipment areas, generator rooms, and dedicated mechanical penthouses get excluded from rentable area entirely under the current standard, a treatment that BOMA 2024 sharpened considerably compared to earlier editions. If your building added rooftop mechanical equipment or a dedicated data closet since the last measurement, that’s a specific line item worth asking your surveyor to document separately, because it directly affects the building’s overall load factor calculation for every tenant on the rent roll, not just the floor where the equipment sits.
How Do You Allocate Shared Space in a Multi-Tenant Building?
Multi-tenant buildings introduce an allocation problem that single-tenant properties never face: how much of the lobby, the shared restrooms, the building’s central mechanical rooms, and the fitness center does each tenant actually pay for? The load factor exists specifically to solve this, spreading common area proportionally across every tenant based on their share of total usable area in the building.
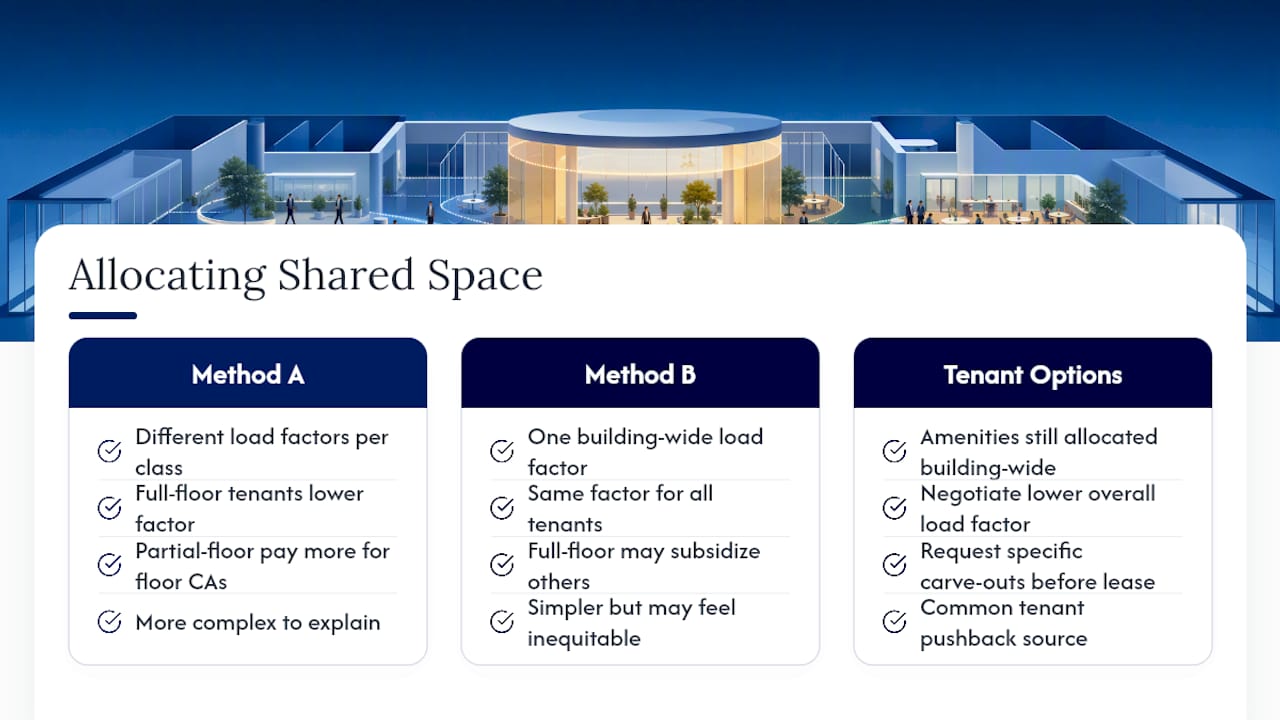
Method A and Method B diverge here in a way that matters practically. Under Method A, a landlord can apply different load factors to different tenant classes, full-floor tenants often get a lower load factor than partial-floor tenants on a shared floor, since full-floor tenants don’t share floor-level common areas like a shared corridor or shared restrooms. Method B smooths this out with one building-wide load factor applied uniformly, which is simpler to explain but can feel less equitable to a full-floor tenant subsidizing partial-floor common area usage.
Shared amenities like a tenant lounge, a conference center, or a building-wide fitness facility get folded into the overall building common area and allocated across all tenants, regardless of whether every tenant actually uses them. This is a frequent source of tenant pushback, particularly from tenants who negotiated their own private amenity space and feel they’re paying twice. There’s no way around this allocation under the standard itself. The only real lever tenants have is negotiating a lower overall load factor or a specific carve-out during lease negotiation, before the number gets locked into the lease.
How Do You Reconcile BOMA Numbers With Other Measurement Standards?
BOMA isn’t the only measurement framework in circulation, and reconciling numbers across standards trips up even experienced professionals during acquisitions or refinancing. Gross building area calculated for insurance or construction cost purposes almost never matches BOMA rentable area, because gross area includes structural elements, exterior walls, and mechanical spaces that BOMA rentable calculations specifically exclude.
Appraisal reports sometimes reference gross living area or gross floor area conventions borrowed from residential or industrial contexts, and applying those figures to a commercial lease negotiation is a mistake that shows up more often than it should. When you’re comparing a BOMA-measured rentable figure against a number from an appraisal, a tax assessment, or a construction drawing set, the first question to ask isn’t which number is bigger. It’s which standard produced each figure and what that standard was designed to measure.
The practical fix is straightforward: never blend figures from different standards into a single comparison without normalizing them first. If a lender’s underwriting model uses gross floor area and your rent roll uses BOMA rentable area, flag that mismatch explicitly rather than letting two incompatible numbers sit side by side in the same financial model. A lease abstract that documents which standard governs each figure in a deal file prevents this confusion from compounding through multiple rounds of due diligence.
What Credentials Should the Person Measuring Your Building Have?
The standard itself is silent on licensing requirements, which surprises a lot of people the first time they hear it. BOMA publishes the methodology; it doesn’t operate a certification program for individual surveyors or grant a license to practice.
In practice, the credibility of a measurement report comes from the professional credentials of whoever signs it. Licensed architects and professional land surveyors carry state licensure that makes their signed certifications defensible in a dispute or a courtroom. Specialist measurement firms that don’t hold either credential directly often employ licensed professionals specifically to sign off on deliverables, and that’s worth confirming before you hire one.
BOMA’s own education programs and webinars train practitioners on boundary establishment and method selection, and firms whose staff have gone through that training tend to produce more consistent, defensible reports. When you’re vetting a provider, ask directly: who holds the license, has that person or firm published BOMA-compliant reports before, and can they produce sample deliverables from a comparable property. A firm that hesitates on any of those three questions isn’t the one you want signing off on a number that determines your rent for the next ten years.
A Practitioner’s Take on Measurement Accuracy
Measurement accuracy isn’t a technical footnote. It flows straight into rent economics, and rent economics flow straight into DSCR calculations that determine whether a refinance clears underwriting. A rentable area overstated by even a few percentage points inflates the rent roll, which inflates the appraised value, which can leave an owner exposed the moment a lender’s own measurement comes back different. Treat the measurement report as a material due-diligence item, not paperwork to file away.
How Ardorcre Helps Validate Your Office Measurements
Getting the square footage right is only useful if it’s reflected correctly in your lease documents, your rent roll, and your financing package, and that’s where a lot of otherwise careful deals still leak value. Ardorcre works with owners, investors, and tenants across the Charlotte MSA to catch measurement and lease-language gaps before they turn into disputes or underwriting surprises.
A lease abstract pulls the measurement method, BOMA edition, and remeasurement provisions out of dense lease language into a document you can actually act on, which matters most during acquisition due diligence or before a renewal negotiation. If you’re verifying a seller’s or landlord’s claimed square footage during a transaction, our estoppel certificate guidance walks through exactly what to confirm before you rely on someone else’s numbers. And because rentable area feeds directly into loan sizing, our DSCR guide for commercial real estate shows how a measurement discrepancy can move your debt service coverage ratio enough to affect a refinance.
If you’re heading into a lease negotiation, a purchase, or a refinance and want a second set of eyes on the measurement documentation, reach out to Ardorcre for a lease abstract or measurement review before you finalize the terms.
Frequently Asked Questions
What is the current BOMA standard for office buildings?
ANSI/BOMA Z65.1-2024, commonly called BOMA 2024 for Office Buildings, is the current edition. It replaces earlier versions and includes updated treatment of outdoor amenities, balconies, and mechanical shafts.
What’s the difference between Method A and Method B in BOMA office measurement?
Method A applies multiple load factors depending on tenant configuration within a floor, while Method B applies one uniform load factor across the entire building. Method A tends to be more precise on mixed floors; Method B is easier to verify.
How much square footage variance is acceptable in a commercial lease?
There’s no universal legal requirement, but a common industry tolerance sits between 2% and 3%. Variance beyond that threshold typically triggers a negotiated remeasurement and rent adjustment.
Does BOMA certify measurement companies or software?
No. BOMA publishes the methodology but does not certify individual firms, surveyors, or software tools. Report credibility depends on the licensed professional or firm signing the certification.
Should I remeasure a building measured under an older BOMA edition?
If the property has added outdoor amenities, tenant balconies, or specialized mechanical infrastructure since the last measurement, or the report predates 2024, a remeasurement conversation is worth having before the next lease renewal or refinance.
Sources
- BOMA Standards | BOMA International
- ANSI/BOMA Z65.1-2024 – BOMA 2024 for Office Buildings: Standard Methods of Measurement
- BOMA Measurement Standards: Rentable Area and Methods – LegalClarity
- BOMA 2024: 5 Key Changes Reshaping Office Building Measurements – Gensler