
Most office buildings are leased and judged against roughly 3.5 to 4.5 spaces per 1,000 square feet, while medical office typically needs about 4.5 per 1,000 gross square feet to cover peak demand. ADA accessible spaces are counted per lot, and local zoning can set higher minimums. Calculate your own ratio first, then check your municipal table.
TL;DR:
- Calculate the ratio with usable stalls only, and state whether you used gross floor area for code comparisons or rentable area for leasing.
- The 4.5 medical benchmark comes from 50 buildings, but local rules for small clinics can require up to 7 spaces per 1,000 gross square feet.
- ADA minimums apply per lot: lots with 1 to 25 stalls need one accessible space; at least one in six must be van accessible.
- Record hourly occupancy on typical Tuesdays through Thursdays, then test restriping, shared parking, or scheduling before committing capital to new construction.
Table of Contents
- What a parking ratio is and when you use it
- How to calculate your property’s parking ratio
- Typical ratios: general office ranges and medical office standards
- Factors that change parking demand
- Code and ADA requirements: how to count accessible spaces and check local zoning
- Costs and practical options: adding parking, shared parking, and demand management
- Using parking ratio in leasing, valuation, and transaction decisions
- Impact of parking ratio on property operating costs and maintenance planning
- Trends in parking demand post-COVID and implications for office space design
- Why I would manage demand before I add concrete
- Ardorcre services for leasing, valuation, and parking-related transaction support
- FAQ
- Sources
What a parking ratio is and when you use it
A parking ratio is the number of parking spaces a property provides per 1,000 square feet of building area. The formula is total spaces divided by building square feet, multiplied by 1,000. Planners use it to set zoning minimums, lenders and investors use it in underwriting, and tenants raise it early in lease talks.
Two references anchor most conversations. The Institute of Transportation Engineers (ITE) publishes the Parking Generation Manual, built from more than 10,000 peak-period parking counts across 100+ land uses. The Americans with Disabilities Act (ADA) sets the accessible-space minimums you must fit inside your total.
Be clear about which square footage you use. Zoning codes and ITE studies usually rely on gross floor area. Leasing conversations often use rentable area, because that is what tenants pay for. State the basis whenever you quote a ratio, since the same lot produces two different numbers.
How to calculate your property’s parking ratio
You only need a space count and a square footage. Work through it in three steps:
- Count every striped space on the site, including accessible spaces, compact stalls, and any reserved spots.
- Confirm the building area, using gross floor area for code comparisons or rentable area for leasing comparisons.
- Divide spaces by square feet, then multiply by 1,000.
Here is a worked example using illustrative figures. Divide the number of spaces by the building’s square footage, then multiply by 1,000 to calculate the ratio. Using rentable area instead of gross area will produce a different ratio.
Keep these points in mind when you interpret the result:
- A 4.0 ratio sits below the 4.5 per 1,000 gross-square-foot medical baseline discussed below, so a peak-hour check is worthwhile.
- Gross area gives a lower ratio than rentable area, so never compare the two directly.
- Include only usable spaces, not areas blocked by dumpsters, construction staging, or snow storage.
Typical ratios: general office ranges and medical office standards
General office leasing has historically centered on about 3.5 to 4.5 spaces per 1,000 square feet. A NAIOP survey of suburban office markets found that range common, and reported tenants increasingly asking for 4 to 5 per 1,000. Lower ratios may suit urban or transit-served properties, while suburban buildings may need to account for tenant expectations around convenience.
Medical office runs higher because patients arrive in addition to staff, and visits overlap. A TRID record of the ITE study of 50 medical office buildings found that 4.5 spaces per 1,000 gross square feet generally meets peak-hour demand. The same source notes that some smaller clinics have historically been required by local code to provide up to 7 per 1,000.
A study of 50 medical office buildings concluded that 4.5 spaces per 1,000 gross square feet generally meets peak demand. Treat that as an evidence-based starting point, not a code answer, since local rules for small clinics have run as high as 7 per 1,000.
For tenant mix, specialty matters. Our guide to tenant mix planning shows how visitor-heavy uses change parking math in medical and mixed-use buildings.
Factors that change parking demand
A baseline ratio is where you start, not where you finish. ITE guidance notes that demand shifts with proximity to transit, a tenant’s business model, and remote-work policy, which is why a proper demand study beats relying on municipal minimums alone.
Factors that push demand up:
- High visitor turnover, such as dental, urgent care, or physical therapy.
- Sales-focused or client-facing tenants.
- Limited or no transit access.
- Dense staffing, such as call centers or training rooms.
Factors that pull demand down:
- Strong transit service within walking distance.
- Paid or managed parking that discourages all-day storage.
- Hybrid schedules that spread employees across the week.
Peak timing is the piece owners skip. Demand is a peak-hour number, not an average.
Pro Tip: Count occupied spaces every hour on a few typical Tuesdays through Thursdays before you spend a dollar on new parking.
ITE occupancy collection practices recommend recording percent occupancy and peak-period counts alongside gross floor area and employee numbers.
Code and ADA requirements: how to count accessible spaces and check local zoning
Accessible parking is calculated per parking lot or structure, not per building. The ADA accessible parking standards set minimums that scale with lot size. At least one of every six accessible spaces must be van-accessible.
| Total spaces in lot | Minimum accessible spaces |
|---|---|
| 1–25 | 1 |
| 26–50 | 2 |
| — | 3 |
| — | 4 |
| — | 2% of total |
Accessible spaces count toward your total, so they do not add to the ratio on top of it.
The ADA is a floor for accessibility, not a substitute for local code. Your city or county zoning table controls how many off-street spaces a building must provide, and those minimums can exceed what the market or ITE data suggests. Pull the table for your zoning district, confirm which area measure it uses, and check whether shared-parking or reduction provisions exist before you plan any change.
Costs and practical options: adding parking, shared parking, and demand management
Adding surface parking is far cheaper than structured parking. The NAIOP survey discussed above reported that surface spaces cost far less to add, and that structured parking costs substantially more, often enough to kill a project’s feasibility. For most owners, a deck is the last resort, not the first fix.
Shared parking is the better first question. Complementary uses peak at different times, so an office that empties by evening can share spaces with a restaurant or a church, and a written agreement or off-site lease can fill a gap without new construction.
Quick operational options to try first:
- Restripe to recover compact stalls and eliminate wasted aisle width.
- Add managed valet during known peak windows.
- Introduce parking pricing or assigned spaces for long-term users.
- Offer transit incentives or off-site permits.
Pro Tip: If you add cameras, gates, or lighting along with a parking change, review how to prioritize garage camera coverage before you spec equipment.
Using parking ratio in leasing, valuation, and transaction decisions
Parking shows up in every stage of a deal. Tenants, especially medical ones, screen buildings by it. Weak parking can lengthen vacancy or force concessions, while strong parking supports rent and gives comparable sales a story. Appraisers and lenders notice when a building falls short of its competitors.
You can present parking constructively rather than defensively. Offer a temporary overflow allowance, document a shared-parking agreement, or show a restriping plan with a cost estimate. Each of these tells a buyer or tenant that the issue is managed. Parking terms also belong in lease review, which is why we pair them with our lease audit process and our view of effective rent, since parking costs and allowances change what a deal is really worth.
Before a sale or refinance, get the facts straight. A parking-demand review tied to leasing or loan underwriting is a small cost compared with a surprise at due diligence.
Impact of parking ratio on property operating costs and maintenance planning
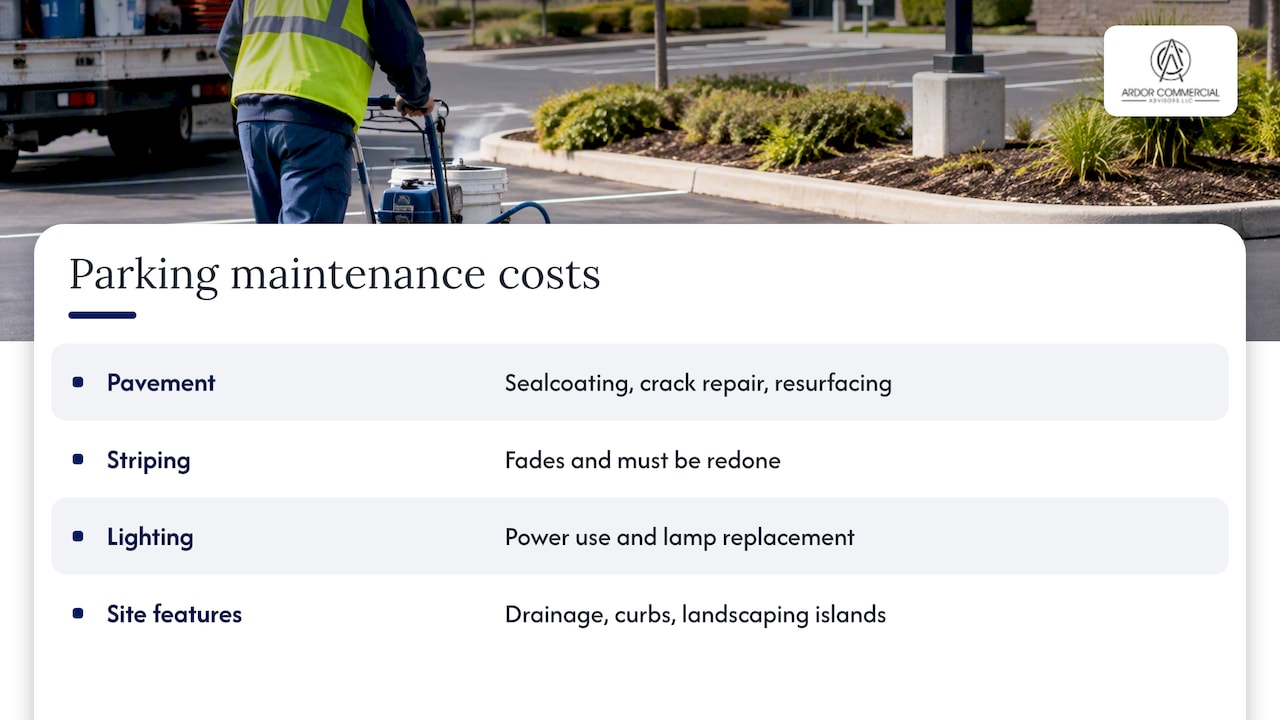
Every space you provide has a carrying cost. Pavement needs sealcoating, crack repair, and eventual resurfacing. Striping fades and must be redone, lighting consumes power and needs lamp replacement, and drainage, curbs, and landscaping islands add to the budget. A building with a high ratio carries more of each, and those costs flow into operating expenses and, depending on the lease type, into recoverable charges.
That is why oversupply is not free. An owner who builds well past the demand curve pays for asphalt that rarely fills, and tenants may push back on CAM charges tied to it. Our team reviews those charges in CAM reconciliation analysis, where parking maintenance often appears as a line item worth checking.
Maintenance planning works best when it follows the ratio. Build a multi-year reserve for resurfacing and restriping, and schedule lighting upgrades with other capital work. Consider snow and ice response in colder climates, since larger lots take more labor and material. Ask whether your property manager tracks occupancy and enforcement; our list of property manager duties shows what to demand.
Finally, tie the budget to the transaction. A buyer will underwrite deferred parking maintenance as a capital need. Our property management budget guide lays out how to keep those line items visible before they become price reductions.
Trends in parking demand post-COVID and implications for office space design
Hybrid work changed when parking fills, even where it did not change how much space tenants rent. Many offices now see heavy mid-week demand and light Mondays and Fridays. That makes peak counts matter more than ever, and it makes a ratio set years ago a weaker predictor of what your lot needs today.
The pattern differs by use. Medical offices have shifted least, because patients still arrive in person and clinicians cannot work from home. That is one reason a medical office keeps a higher baseline than a typical office, and why owners converting office space to medical use should reexamine parking before they sign.
NAIOP’s survey reported tenants asking for 4 to 5 per 1,000 even as remote work spread, which suggests expectations did not collapse in suburban markets. Convenience still sells. Design choices follow from this:
- Plan flexible lots that can serve staff on weekdays and visitors or events at other times.
- Reserve visitor and patient spaces near entrances and push employee parking to the periphery.
- Leave room for electric vehicle charging and, where land allows, future expansion rather than building it all at once.
For owners, the practical response is measurement. Count occupancy across several weeks, compare it against the ratio in your leases, and adjust. When demand is soft, shared parking or conversion of surplus stalls to amenity space can add value. When demand is firm, protect your spaces in the lease language.
Why I would manage demand before I add concrete
My view: most owners reach for construction too early. Parking complaints are usually peak-hour problems, and peaks respond to restriping, scheduling, and shared agreements far more cheaply than to new asphalt. Add spaces only after counts prove the shortage is real and lasting. For a three-step checklist, measure your current ratio, survey peak counts with tenants, and bring in an advisor to weigh capital against operating fixes.
— Jim
Ardorcre services for leasing, valuation, and parking-related transaction support
When parking affects a deal, we help you sort out what it means. Our team handles commercial leasing, landlord and tenant representation, and commercial property valuation, and we review leases so that parking allocations, charges, and obligations are clear before you sign.
If you are leasing, buying, selling, or refinancing a medical or office building, we can run a parking-demand review tied to that decision. See our full range of services, learn how we approach commercial property valuation, and contact us to start the conversation.
FAQ
How do you work out a car parking ratio?
Divide the total number of parking spaces by the building’s square footage, then multiply by 1,000. Say which area you used, gross or rentable, because the two give different results. A building’s ratio depends on its total parking spaces and square footage. Divide the spaces by the square footage, then multiply by 1,000.
What is a good parking ratio for a medical office?
A TRID record of an ITE study of 50 buildings found that 4.5 spaces per 1,000 gross square feet generally meets peak-hour demand. Some local codes have required more for small clinics, so check your municipal table before you finalize a plan.
How many accessible parking spaces does an office need?
The ADA sets minimums per lot, starting at one accessible space for lots of 1 to 25 spaces and two for 26 to 50. At least one in every six accessible spaces must be van-accessible. Local code may require more.
Is it legal to take up two parking spaces?
Rules vary by city and by private lot policy. In most places, parking across two marked stalls can lead to a citation or towing from a private lot. Check your local ordinance or the lot’s posted terms.
Sources
- Parking Requirements for Medical Office Buildings – TRID
- Ada
- Parking Generation: Information – ITE-A Community of Transportation Professionals