
Industrial power requirements come down to four things: the type of electrical service (almost always three-phase), the voltage and amperage the building is wired for, the load your equipment will actually draw, and whether the local utility can deliver that load on your timeline. Get any of the four wrong and you can end up with a building that looks right on paper but cannot run your equipment without a costly upgrade.
This guide is written for people buying, selling or leasing industrial space, including investors weighing a warehouse or flex building in the Charlotte area. It explains what the terms mean, what utilities typically ask for, and how to test a property’s power before you commit.
TL;DR
- Most industrial buildings run on three-phase service. Common U.S. configurations are 240, 480 and 600V delta for motor loads and 277/480V wye for larger HVAC and lighting loads.
- Power capacity is a deal term, not a detail. Ask for the service ampacity, the transformer size and the utility’s available capacity before you finish due diligence.
- Utilities want load data up front: anticipated demand, a full equipment list and the size of your largest motor. Large motors often need advance approval.
- In multi-tenant buildings, federal energy code language calls for check-metering on tenant spaces with connected loads over 100 kVA, so ask how power is billed and split.
- Build time for new service can drive your move-in date. Bring the utility and an electrical engineer in early.
Table of Contents
- What counts as industrial power
- Single-phase vs. three-phase service
- Voltage and amperage: reading the building’s capacity
- How much power does a factory or warehouse need?
- What utilities ask for
- Who builds what: developer, owner and utility responsibilities
- Reliability, redundancy and design choices
- Multi-tenant industrial buildings and metering
- Due diligence checklist for buyers and tenants
- Our perspective: treat power as part of the price
- Let us check the building before you commit
- FAQ
- Sources
What counts as industrial power
Industrial power is the electrical distribution and generation infrastructure that reliably supplies and manages electricity inside manufacturing and processing facilities, as the IEEE Technology Navigator describes it. For a real estate decision, the practical meaning is simpler: it is a building’s ability to feed motors, compressors, conveyors, process heat, large HVAC systems and, increasingly, battery charging or automation, without voltage problems or outages.
The same IEEE overview lists the main design goals for these systems: safety for people and property, keeping voltage within the tolerances of the equipment, and flexibility for future load growth. That third goal is the one buyers and tenants most often overlook. A building sized exactly for today’s tenant can be a poor fit for the next one.
Industrial power differs from a typical office or retail service in scale and configuration. An office suite may be fine on a modest panel. A light-manufacturing or distribution building needs a service entrance, switchgear and distribution designed around heavy, continuous loads.
Single-phase vs. three-phase service
Single-phase power serves homes and small commercial spaces. Three-phase power delivers more capacity with smoother delivery to motors, which is why industrial equipment is built around it.
According to Continental Control Systems, typical U.S. industrial service includes:
| Service type | Common voltages | Typical use |
|---|---|---|
| Three-phase, three-wire delta | 240, 480 or 600V | Motor loads |
| Three-phase, four-wire wye | 277/480V | Larger HVAC and lighting loads |
The four-wire wye matters because it lets one service feed both 480V motors and 277V lighting, with step-down transformers supplying 120V receptacles for offices and small tools. Many modern warehouses and flex buildings use this arrangement.
Utilities also set limits on single-phase equipment. The Liberty Utilities 2025 service standards require advance approval for single-phase motors over 6.5 hp and three-phase motors over 15 hp. Your local utility will have its own thresholds, so treat these as an example of the kind of rule you will meet, not a universal number.
Voltage and amperage: reading the building’s capacity
When a listing says a building has “3,000 amps of 480V power,” it is describing the capacity of the main service. Three questions follow:
- Is that the service rating or the utility’s actual available capacity? The main switchboard may be rated higher than the transformer feeding it.
- How much is already used? A building with 2,000 amps of service and 1,600 amps of existing load has little room to grow.
- Is the voltage right for your equipment? Machinery built for 480V cannot simply be plugged into a 208V service. Converting costs money and floor space.
Transformer size is a related checkpoint. In its service guidebook, United Illuminating notes that padmount transformers for 277/480Y volt three-phase four-wire services may require a minimum demand of 100 kW. The exact figure belongs to that utility, but the principle holds anywhere: very small loads on a large-voltage service may not qualify for the service you want, and very large loads may need dedicated equipment.
How much power does a factory or warehouse need?
There is no honest single number. Demand depends on what runs inside the building and when. A cold-storage distribution center, a machine shop, a plastics facility and a dry storage warehouse draw very different loads, even at identical square footage.
Utilities do not guess. They ask. The Liberty standards cited above require industrial customers to submit detailed load data before construction starts, including anticipated demand and a full list of equipment. Drivers of demand that you should list:
- Motors and compressors, especially the largest single motor, because starting current stresses the system.
- Process heating, welding or other continuous loads.
- HVAC and refrigeration, which can dominate in cold storage and food processing.
- Lighting and dock equipment.
- Planned additions, such as automation, EV charging for fleets or a second shift.
A rule of thumb from a listing is no substitute for this exercise. If a broker, landlord or seller tells you a building “has plenty of power,” ask for the numbers and ask who verified them.
A simple worked approach
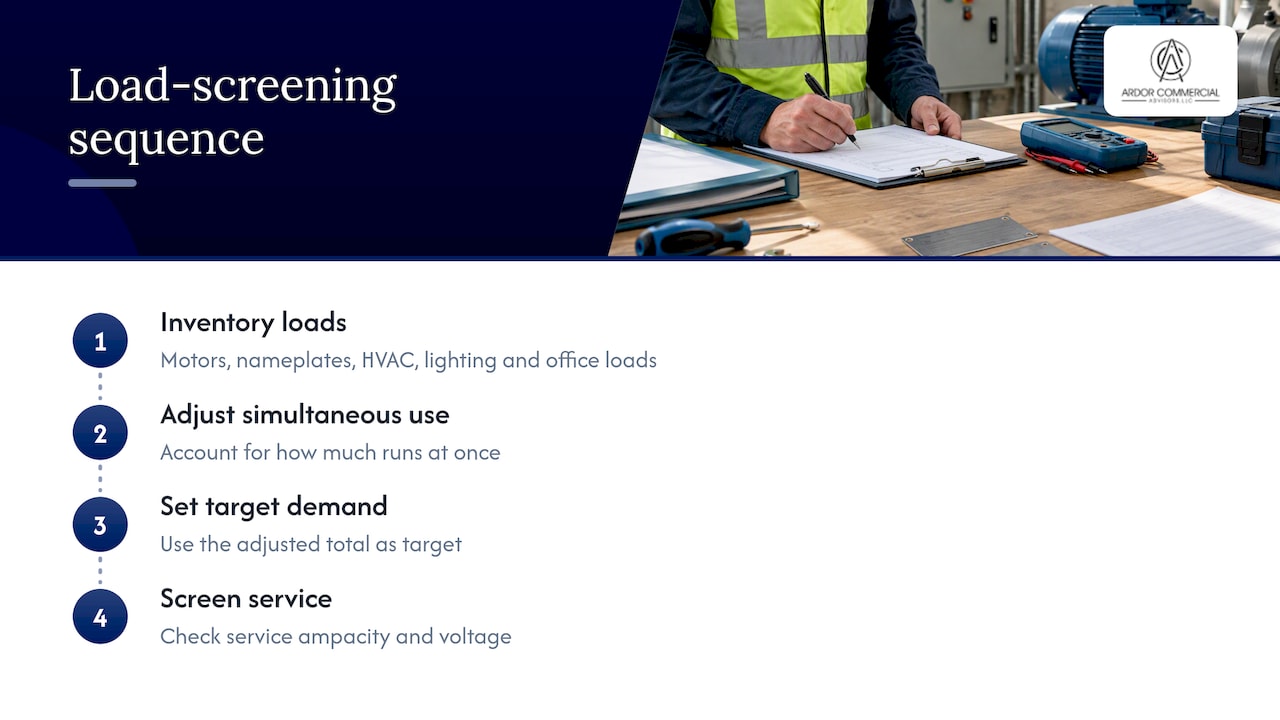
Suppose a tenant plans a light-assembly operation. Before touring buildings, the tenant’s engineer or electrician compiles a load schedule: every motor and its horsepower, process equipment nameplate ratings, HVAC tonnage, lighting and office loads. The total, adjusted for how much runs at once, becomes the target demand. The tenant then uses that target to screen buildings by service ampacity and voltage, rather than falling in love with a layout and discovering the power gap in week six of due diligence.
What utilities ask for
The documentation varies by utility, but the pattern is consistent across the research.
- Load data and equipment lists. Liberty’s standards require anticipated demand and a full equipment list before construction.
- Code compliance. Customers must meet the National Electrical Code and applicable local codes, provide requested load data and protect three-phase equipment from damage due to single-phasing, per the same Liberty document. Single-phasing happens when one phase is lost and three-phase motors keep running on the other two, which can burn them out.
- Plans and diagrams. The Los Angeles Department of Water and Power guide to electric service has owners submit plot plans, a one-line diagram and a load schedule that specifies service ampacity and loads, including the largest motor.
- Engineering studies for big systems. For medium-voltage systems at specified airport facilities, the Port Authority’s electrical design guidelines call for load letters detailing major loads, the largest motor and anticipated demand, plus short-circuit, coordination, harmonic and arc-flash studies. Most buildings will not need that depth, but a very large user might see similar requests from a utility.
In the Charlotte area, the serving utility and its current commercial and industrial service requirements control the process. Confirm who serves the specific parcel, since service territories do not always follow city lines, and use the utility’s own current standards rather than any summary, including this one.
Who builds what: developer, owner and utility responsibilities
A frequent surprise in land and new-construction deals is who pays for service infrastructure. Under the United Illuminating guidebook, in commercial and industrial developments the developer provides trenching, foundations and conduit, while an individual-lot customer provides primary conduit, transformer foundations, and service-entrance conduit and cables. Another utility may split it differently.
That is why power belongs in the purchase agreement discussion for land and for build-to-suit projects. If you are buying a site, confirm in writing what the utility will furnish, what you must install and what the utility’s lead times are. Our Charlotte land development guide covers other items to check on raw land.
Reliability, redundancy and design choices
Not every facility needs the same level of reliability. IEEE Std 493 offers a method for reliability-centered design that uses failure rates and repair data to weigh the cost of interruptions against the cost of redundancy, according to the IEEE overview. The IEEE also notes that the choice of radial, loop or primary-selective distribution should follow the criticality and operating characteristics of the loads.
Plainly: a dry-goods warehouse that can pause for a day needs less redundancy than a facility with temperature-sensitive inventory or a continuous process line. Schneider Electric’s 2025 distribution design guide says basic design considers safety, functionality, reasonable cost and code compliance, and that enhanced reliability or maintainability may also be considered. It adds that some enhanced characteristics are mutually exclusive, so engineers balance performance against cost without compromising the basics.
For a buyer or tenant, the takeaway is to decide what an outage costs you before you pay for redundancy, and to ask whether the building has a generator pad, space for switchgear or a second utility feed if you may need them later.
Grounding is another code item an inspector will check. Continental Control Systems notes that electrical codes in most jurisdictions require the neutral conductor to be bonded to the earth safety ground at the service entrance. That is the electrician’s job, but it is a good reminder that a building’s electrical history matters. Ask for permits and inspection records on any past upgrade.
Multi-tenant industrial buildings and metering
If you are leasing part of a multi-tenant building, or buying one, ask how electricity is metered and billed. Under 10 CFR Part 434, which the eCFR publishes, building design provisions call for check-metering for tenant spaces with connected loads over 100 kVA in multiple-tenant buildings. Whether a given project is subject to that provision depends on how local codes adopt it, so confirm with the building department or an engineer.
For tenants, the practical questions are:
- Does my space have its own utility meter, a submeter or a shared meter with allocation?
- If allocated, what formula does the landlord use, and can I audit it?
- Who pays for demand charges when another tenant causes a spike?
Lease structure matters here. In a net lease, utilities and common-area costs flow through to the tenant, so power-related terms deserve close reading. See our guides to industrial lease types and the triple net lease for how those costs are typically assigned.
Due diligence checklist for buyers and tenants
Use this sequence for any industrial property where power matters to your operation.
- Write your load schedule first. Include current equipment and a realistic growth allowance.
- Request the building’s single-line diagram and service details. You want the main service rating, voltage, phase configuration, switchgear age and panel capacity.
- Ask for the utility’s capacity letter. The serving utility can say what it can deliver to the site and on what timeline.
- Hire an electrical engineer to walk the building. Condition and code compliance of old gear is a big cost driver.
- Check the lease or purchase agreement for power language. In a lease, look for landlord obligations on service capacity, repair duties and the right to upgrade. In a purchase, use the inspection period to resolve gaps, and negotiate a price adjustment or credit if upgrades are needed.
- Price the upgrade. Compare the cost of added service, transformer work and switchgear with the rent or price difference between buildings.
- Fold power into your build-out budget. Electrical upgrades often draw on tenant improvement allowance negotiations, and a shortfall there can be expensive.
A related physical-layout question is dock configuration. If power and throughput both drive your site choice, read when dock-high beats grade-level.
Our perspective: treat power as part of the price
We work with owners, investors and tenants across the Charlotte MSA, and industrial deals are where we see power treated too casually. A building’s clear height, dock count and location get the attention. The electrical service often gets a line in the listing and a promise that it is “adequate.”
Our advice is to treat power capacity the way you would treat roof condition or environmental history: as a verifiable fact with a cost attached. For a buyer, it affects value, because a building with scarce capacity and a long upgrade timeline serves a narrower pool of future tenants. For a seller, a clean package with a one-line diagram, recent inspection records and a utility capacity letter removes a common reason for buyers to renegotiate. For a tenant, the cleanest protection is a lease clause that states the service the landlord is delivering and who pays if it falls short.
It also belongs in underwriting. If an upgrade is needed, put the cost and the timeline in your pro forma rather than hoping the next tenant covers it. Our guide on single-tenant versus multi-tenant decisions shows how building type changes the risk you carry, and the DSCR guide shows how unplanned capital costs can squeeze loan coverage.
— Jim
Let us check the building before you commit
Ardorcre advises buyers, sellers, landlords and tenants on industrial, office, medical and retail property across the Charlotte MSA, including tenant and landlord representation, lease review and valuation. If you are screening industrial buildings and want a second set of eyes on the lease terms, the numbers and the questions to put to the utility and an engineer, start with our commercial real estate services.

If you are modeling a purchase, our commercial property valuation and DCF work can help you test what a power upgrade does to returns.
FAQ
What is considered industrial power?
It is the electrical distribution infrastructure that supplies manufacturing and processing facilities, typically three-phase service at higher voltages such as 277/480V. It is sized around heavy, continuous loads like motors, compressors and process equipment, not the lighting and outlets of a typical office.
What are the main types of industrial electrical service?
In the U.S., the common types are three-phase, three-wire delta (240, 480 or 600V) for motor loads and three-phase, four-wire wye (277/480V) for larger HVAC and lighting loads. Which one a building has depends on its age, its use and what the utility supplied.
How much power does a factory need?
It depends on the equipment and how it runs, so no single figure applies. Utilities ask for anticipated demand, an equipment list and the size of the largest motor. Build a load schedule with an electrician or engineer, then compare it with each building’s service capacity.
Do I need utility approval for large motors?
Often, yes. One utility’s published standards require advance approval for three-phase motors over 15 hp and single-phase motors over 6.5 hp. Thresholds differ by utility, so ask the one serving your site before you order equipment.
Who should verify a building’s power before I sign?
A licensed electrical engineer or electrician should inspect the service and gear, and the serving utility should confirm available capacity in writing. Your broker and attorney then make sure the lease or purchase contract reflects what those parties found.
Sources
- Industrial power systems, IEEE Technology Navigator
- Electrical Service Types and Voltages, Continental Control Systems
- Commercial & Industrial Service Standards 2025, Liberty Utilities
- Electrical Design Guidelines, Port Authority of New York and New Jersey
- 10 CFR Part 434 Subpart D, eCFR
- Guidebook of Requirements for Electric Service, United Illuminating
- Guide to Electric Service, LADWP
- Electrical Distribution Fundamentals Design Guide, Schneider Electric