
For any Charlotte commercial property, the fastest way to know the rules is to look up the parcel in Mecklenburg County’s GIS Real Estate System and read the Unified Development Ordinance’s Article 6 commercial districts. That single lookup tells you whether you’re dealing with CG, CR, or another commercial classification, and Article 6 tells you what that classification actually permits.
Run the parcel search first. Enter the address, owner name, or tax parcel number into the GIS system and record three things:
- The zoning classification itself (CG, CR, MUDD, and so on)
- The parcel ID number, which you’ll need for any permit submission
- The municipality, since county and city jurisdictions apply different rules in parts of Mecklenburg County
If the zoning label doesn’t clearly answer whether your planned use is allowed, call Zoning Administration at 704-336-3569 before you sign anything. Compliance review submissions go through the Mecklenburg County Code Enforcement Center, and getting that answer early saves weeks later.
Key Takeaways
Charlotte’s commercial zoning rules reward developers who confirm a parcel’s district and use permissions before design work starts, not after.
| Point | Details |
|---|---|
| Start with GIS | Search the Mecklenburg County GIS Real Estate System by address or parcel to get zoning classification, parcel ID, and municipality. |
| Read Article 6 and 15 together | Article 6 sets dimensional and design standards for CG and CR; Article 15 lists what uses are actually permitted. |
| Watch the open-space trigger | Expansions that exceed certain size thresholds require on-site open space, with at least half of it public. |
| Call before you assume | Zoning Administration (704-336-3569) can confirm permitted uses and change-of-use requirements before you’re under contract. |
| Get advisory support early | Ardorcre pairs zoning and UDO checks with site selection so scope surprises surface during due diligence, not construction. |
Where to Verify Charlotte Zoning Rules Yourself
- Article 6 of the Charlotte UDO covers CG and CR district standards, purpose statements, and dimensional tables.
- The Article 6 PDF is the downloadable version with the full open-space and frontage tables.
- Mecklenburg County’s GIS Real Estate System is the first stop for any parcel-specific zoning question.
- The City of Charlotte’s Commercial Zoning page explains submission logistics and business hours for compliance review.
Start with the GIS parcel search. Everything else on this list answers the questions that lookup raises.
Table of Contents
- What Do CG and CR Zoning Mean in Charlotte?
- How Do You Find a Charlotte Property’s Zoning Classification?
- Which UDO Rules Most Often Change a Commercial Project’s Scope?
- How Does Zoning Compliance Review Fit Into the Permit Process?
- What Pitfalls Should Charlotte Developers Watch For?
- How Ardorcre Helps You Read Charlotte Zoning Before You Commit
- Beyond CG and CR: What Other Charlotte Commercial Districts Exist?
- What Uses Are Allowed in Each Commercial Zoning District?
- How Do You Get a Variance or Special Exception in Charlotte?
- How Do You Read Charlotte’s Zoning Maps and Overlay Districts?
- When Do Zoning Changes Go to Planning Commission or City Council?
- Frequently Asked Questions
- Sources
What Do CG and CR Zoning Mean in Charlotte?
Charlotte’s commercial framework splits into two primary districts under Article 6 of the UDO, and the difference between them shapes everything from site layout to tenant mix.
CG (General Commercial) covers the kind of commercial development you see at busy intersections and along arterial corridors: retail strips, standalone restaurants, medical offices, auto-oriented uses. The district assumes cars will be the primary way people arrive, but it still layers in pedestrian standards, meaning a drive-through pharmacy on a CG parcel still needs to account for sidewalk connections and street-facing design.
CR (Regional Commercial) is built for bigger, regionally significant commercial projects: shopping centers, large retail anchors, mixed-use commercial hubs that pull customers from beyond the immediate neighborhood. CR districts carry tighter circulation controls because the traffic volume and scale demand it, according to the UDO’s Article 6 text.
Two things trip up first-time Charlotte developers here. First, the zoning district itself doesn’t list every allowed use. That list lives in Article 15 of the UDO. Second, the dimensional standards (setbacks, height, lot coverage) and design standards live inside Article 6’s own tables, not scattered across other articles. Read both before you assume anything about buildable area.
How Do You Find a Charlotte Property’s Zoning Classification?
Confirming zoning before you tour, offer, or lease a property takes three steps.
- Search the parcel. Open the Mecklenburg County GIS Real Estate System and search by address, owner name, or tax parcel number. The result gives you zoning classification, parcel ID, and municipality.
- Match the label to Article 15. Take the zoning designation you found and cross-reference it against Article 15’s permitted-use tables to see if your intended business activity is allowed outright, allowed with conditions, or not allowed at all.
- Call if it’s ambiguous. Zoning Administration at 704-336-3569 handles use clarifications and can tell you whether a change-of-use review applies to your specific situation.
Pro Tip: Some Mecklenburg County parcels still show legacy county designations like B-2 rather than a City of Charlotte UDO label. A county zoning designations reference helps translate the older code into its current UDO equivalent before you assume the wrong ruleset applies.
Which UDO Rules Most Often Change a Commercial Project’s Scope?
Three provisions inside Article 6 and its companion sections tend to catch developers off guard late in design, when changes are expensive.
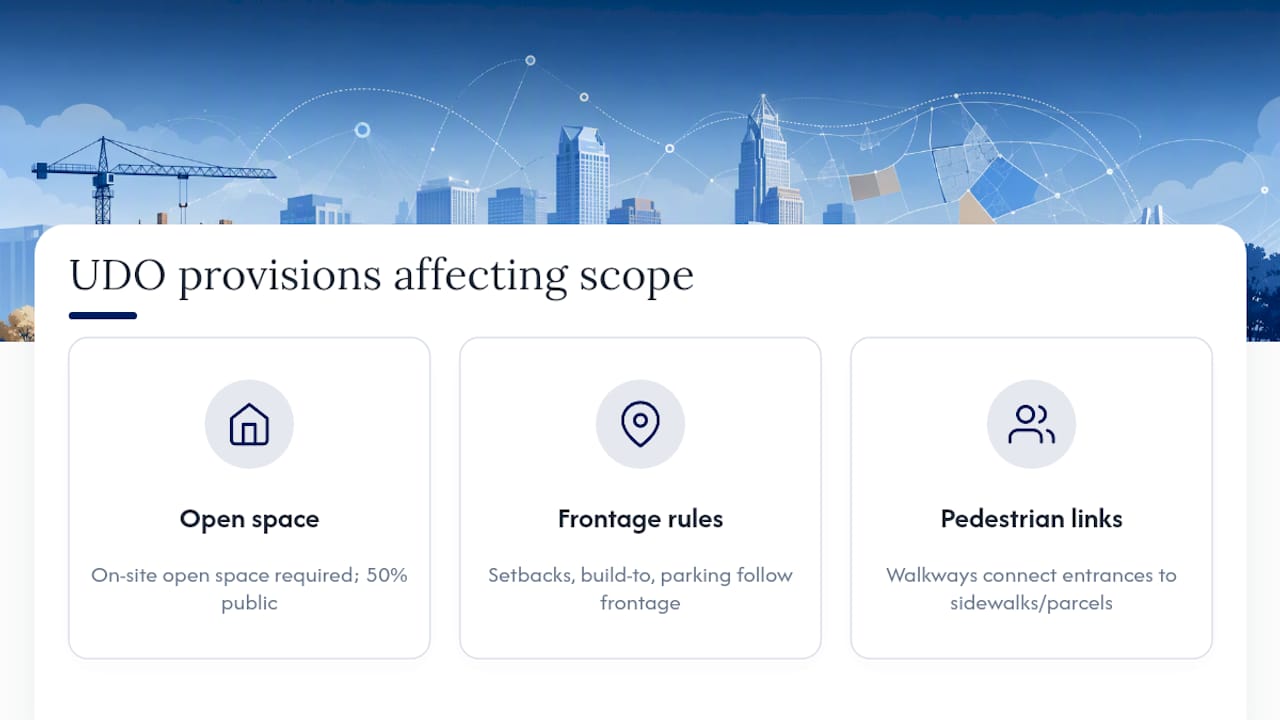
The open-space trigger is the big one. Under the UDO, new construction or an expansion of a principal building that exceeds certain size thresholds requires on-site open space. For commercial developments, at least 50% of that required open space must be public open space, not a private courtyard tucked behind the building. Skip this check during feasibility and you can lose buildable square footage you’d already budgeted for tenants.
Frontage-based standards matter more than most site plans account for. The UDO ties setbacks, build-to lines, and parking placement to the specific frontage type a parcel faces, not just its zoning district. Two CG parcels with identical zoning can carry different design requirements depending on which street frontage governs the site, according to the Article 6 dimensional tables.
Pedestrian connectivity requirements, covered in Section 16.6, mandate on-site walkways connecting building entrances to public sidewalks and adjacent parcels. Retrofit that after your parking layout is locked and you’re redesigning drive aisles.
How Does Zoning Compliance Review Fit Into the Permit Process?
Zoning compliance review and building permitting run as coordinated but distinct steps, and understanding the handoff between them keeps a project on schedule.
- Submit during business hours. Commercial zoning compliance review documents go to the Mecklenburg County Code Enforcement Center at 2145 Suttle Avenue, Monday through Friday, 8:00 a.m. to 5:00 p.m.
- Expect coordinated review. Commercial Zoning staff coordinate site-related code requirements directly with the building permit process, then perform inspections as construction proceeds.
- Prepare a complete package. Site plans, tree preservation and urban forestry documentation, and a clear statement of which street frontage governs your setbacks are the attachments that most often trigger a resubmittal when they’re missing or incomplete.
A thin submittal costs more time than a thorough one. Reviewers can only approve what’s documented, and incomplete tree or frontage information almost guarantees a round trip.
What Pitfalls Should Charlotte Developers Watch For?
A few recurring issues account for most of the delays commercial projects run into in Charlotte.
- Loop in Urban Forestry early. Tree preservation and planting reviews commonly run in parallel with zoning, and early coordination across departments cuts down on resubmittals tied to missing survey or mitigation plans.
- Don’t assume past use carries forward. A building that operated as office space for a decade can still trigger a full UDO review if you’re converting it to retail or medical use, since change-of-use is its own compliance category, not a formality.
- Investigate frontage hierarchy before you finalize a layout. Parcels touching more than one street sometimes qualify for a more favorable frontage designation, and arguing the correct one during submission can preserve design flexibility you’d otherwise lose.
Pro Tip: Before you commit to an acquisition or lease, run this three-item check: confirm the zoning classification in GIS, confirm your intended use against Article 15, and confirm whether your renovation scope crosses the open-space or change-of-use thresholds.
How Ardorcre Helps You Read Charlotte Zoning Before You Commit
Zoning research is only useful if it happens before you’re under contract, not after. Ardorcre’s market resources are built around that timing.
- Charlotte Land Development: A 2026 Guide for Investors walks through site selection and due-diligence steps that fold zoning checks directly into the acquisition process.
- 1031 Exchange Timeline for Charlotte Commercial Investors shows how permit and zoning-driven schedule items interact with exchange deadlines, which matters if you’re under a 45-day identification clock.
- Local market analysis covering Charlotte submarkets gives context on where zoning-compatible demand actually exists.
A site-focused advisory engagement typically pairs a GIS zoning lookup with an Article 6 use check and a quick screen for open-space or frontage triggers, catching scope problems before they show up in a design fee. If you want a short read on a specific parcel, that’s a conversation worth having early.
Beyond CG and CR: What Other Charlotte Commercial Districts Exist?
CG and CR cover a lot of ground, but they’re not the whole commercial picture in Charlotte. Several other districts show up constantly on commercial deals, and knowing what each one signals saves you from misreading a listing.
CC (Commercial Center) applies to smaller-scale, neighborhood-serving commercial nodes, often at the edge of residential areas. Expect tighter design controls than CG, since these districts are meant to blend into surrounding neighborhoods rather than dominate a corridor.
MUDD (Mixed Use Development District) and UMUD (Uptown Mixed Use District) both allow blended commercial, office, and residential development, but they operate under different intensity assumptions. MUDD shows up in transitional areas outside the core, often near transit corridors, while UMUD applies specifically within Uptown Charlotte and carries its own height and massing framework tied to the center city’s built form.
I-1 (Light Industrial) and I-2 (General Industrial) aren’t purely commercial, but they matter to commercial investors because they permit warehouse, flex, and light-manufacturing uses that often include an office or showroom component. I-1 restricts intensity and nuisance factors more than I-2, which allows heavier industrial activity.
If a parcel comes back as one of these instead of CG or CR, don’t assume the deal doesn’t work. It just means you’re reading a different rulebook, and Article 6 and its companion articles in the UDO still govern the specifics.
What Uses Are Allowed in Each Commercial Zoning District?
Zoning district names describe intent, not a full permission list. The actual answer to “can I put this business here” lives in the UDO’s permitted-use tables, cross-referenced against your specific district.
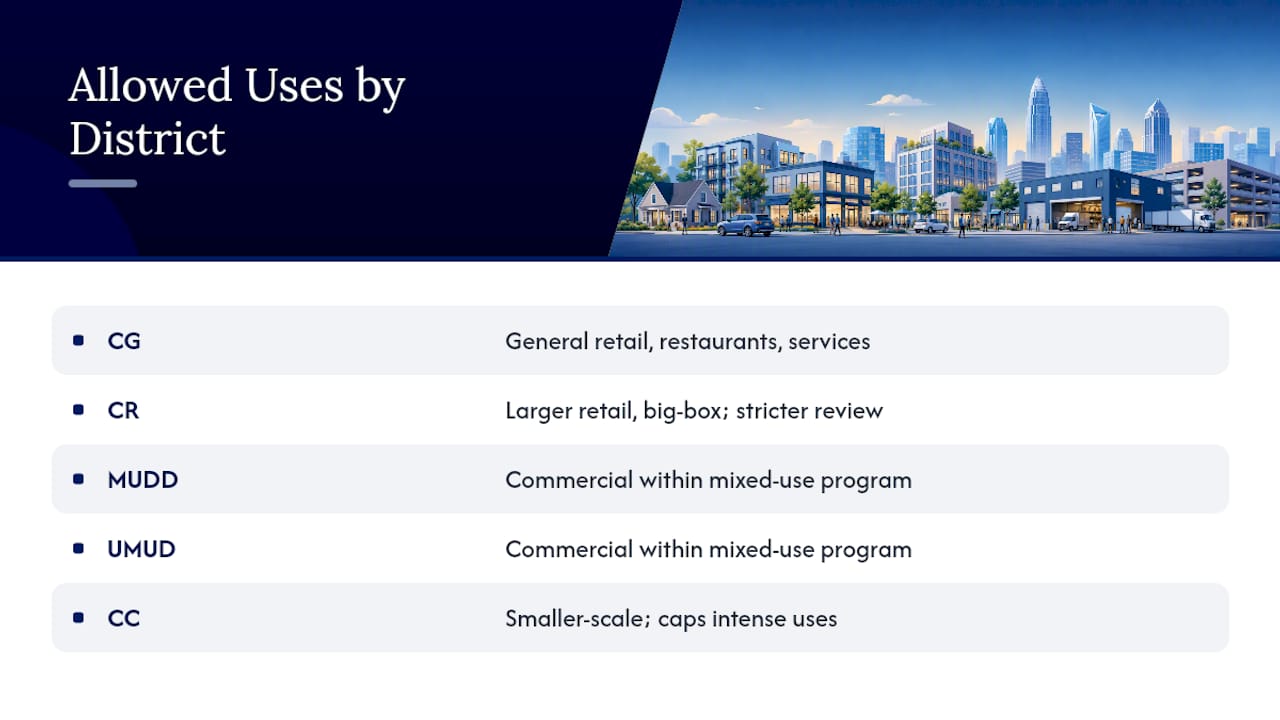
CG districts generally permit retail, restaurants, personal services, medical and dental offices, and auto-related uses like service stations, subject to design standards. CR districts allow those same categories at larger scale, plus big-box retail and regional shopping centers, but with stricter traffic and circulation review given the volume they generate.
MUDD and UMUD both allow commercial uses as part of a mixed-use program, meaning a standalone retail building might need to demonstrate how it fits a broader mixed-use intent rather than standing alone. CC districts favor smaller footprints and often cap certain higher-intensity uses (drive-throughs, for instance) that would be routine in CG.
Industrial districts flip the logic: I-1 and I-2 permit office and showroom space as an accessory to the primary industrial use, not as a freestanding commercial use. Try to lease pure retail space in an I-2 building and you’ll likely need a use variance or a different site altogether.
The safest approach is never to assume based on the district name alone. Pull the permitted-use table for your exact district, check whether your use is listed as permitted by right or requires a conditional approval, and if the table doesn’t give you a clean answer, that’s exactly when a call to Zoning Administration earns its ten minutes.
How Do You Get a Variance or Special Exception in Charlotte?
Not every commercial project fits neatly inside the standard rules, and Charlotte’s UDO builds in a formal path for exceptions.
A variance applies when a property’s physical constraints (an oddly shaped lot, a steep grade, an existing structure) make strict compliance with a dimensional standard impractical. You’d request this when your site genuinely can’t meet a setback or parking requirement, not simply because meeting it would be inconvenient or costly.
A special exception or conditional approval applies to certain uses that the UDO allows in a district only after additional review, often because the use carries a higher potential for neighborhood impact (a drive-through in a pedestrian-focused corridor, for example).
Both paths typically start with a pre-application meeting with planning staff, followed by a formal application, a public notice period, and a hearing before the appropriate review body. Expect to submit site plans, a written justification tying your request to the specific hardship or standard at issue, and often traffic or design analysis depending on the scope.
Timelines vary with case complexity and hearing schedules, so build in buffer room rather than assuming a fixed number of weeks. If your project depends on an exception being granted, that dependency belongs in your due-diligence period, not baked into a firm closing date.
How Do You Read Charlotte’s Zoning Maps and Overlay Districts?
The base zoning district (CG, CR, MUDD, and the rest) is only the first layer of the map. Overlay districts sit on top of that base zoning and add extra requirements without replacing the underlying classification.
Charlotte uses overlays for things like historic districts, urban design corridors, and airport noise or height restrictions near Charlotte Douglas International Airport. A parcel might read as CG on the base zoning layer but carry an overlay that restricts building height, requires additional design review, or limits certain uses that would otherwise be permitted by right.
When you pull up the City’s interactive zoning and planning maps, check for overlay layers separately from the base district. Missing an overlay is one of the more common ways a developer discovers a design constraint after architectural drawings are already underway.
It also helps to read zoning maps alongside the Charlotte Future 2040 Comprehensive Plan’s place types, which describe the city’s long-term vision for how an area should develop. Current zoning and future place type don’t always match, and that gap can signal either upside (a rezoning path toward higher intensity) or friction (a use that fits current zoning but conflicts with where the city wants that corridor to go).
When Do Zoning Changes Go to Planning Commission or City Council?
Routine permitted uses under existing zoning never touch a public hearing. Rezonings and certain conditional approvals do, and understanding that process matters if your project depends on a zoning change rather than working within the parcel’s current district.
A rezoning petition typically starts with a pre-submittal meeting, moves through staff review for consistency with the UDO and the comprehensive plan, and then goes to the Charlotte Planning Commission for a recommendation. From there, City Council holds a public hearing and makes the final decision on whether to approve the rezoning, often with negotiated conditions attached to the site plan.
This process runs on a public timeline with mandated notice periods, meaning it takes months, not weeks, and it invites neighborhood input that can reshape a project’s design before approval. If your deal’s feasibility hinges on getting a parcel rezoned rather than working within its current CG, CR, or industrial classification, that timeline needs to sit inside your due-diligence and financing contingencies from day one, not get discovered after you’re under a tight closing deadline.
A Practical Read on Charlotte’s Zoning Process
The zoning surprise that comes up again and again on Charlotte deals isn’t an exotic rule. It’s a buyer who assumed a building’s prior use carries forward, only to learn a change-of-use review resets the clock. My honest advice: run the GIS lookup and call Zoning Administration before you write an offer, not after.
A Straightforward Next Step With Ardorcre
Reading zoning maps and UDO tables gets you most of the way there, but the gap between “technically allowed” and “actually workable” is where deals stall. Ardorcre closes that gap for Charlotte commercial buyers, tenants, and developers by building a zoning check directly into site selection, so you’re not discovering an open-space trigger or a frontage conflict after you’ve already signed a letter of intent.
If you’re evaluating a parcel right now, start with Charlotte Land Development: A 2026 Guide for Investors for the due-diligence framework Ardorcre’s advisors use on active deals, then reach out for a site review before you commit capital to a property whose zoning hasn’t been fully vetted.
Frequently Asked Questions
How do I find the zoning classification of a specific Charlotte property?
Search the Mecklenburg County GIS Real Estate System by address, owner name, or tax parcel number. It returns the zoning classification, parcel ID, and municipality, which you can then match against UDO Article 15 for permitted uses.
What’s the difference between CG and CR zoning in Charlotte?
CG (General Commercial) covers auto-oriented commercial development along corridors and intersections with pedestrian design layered in. CR (Regional Commercial) applies to larger, regionally significant commercial projects with stricter circulation controls.
Do I need a permit for a change of use even without new construction?
Often, yes. Converting a building’s use, such as office to retail or medical, can trigger a full UDO compliance review even without physical construction, so check with Zoning Administration before assuming your permit scope is limited.
Where do I submit commercial zoning compliance review documents?
Submissions go to the Mecklenburg County Code Enforcement Center at 2145 Suttle Avenue during business hours, Monday through Friday, 8:00 a.m. to 5:00 p.m.
What triggers the open-space requirement on a commercial project?
Sources
- Frequently Asked Questions – City of Charlotte
- Article 6. Commercial Zoning Districts: CG, CR — Charlotte UDO
- Commercial Zoning – City of Charlotte