
Capital reserve planning means listing the big, infrequent things your building will need (roof, HVAC, parking lot, elevators), estimating when each will need replacing and what it will cost, and setting aside money every year so the bill never arrives as a surprise. For an office, medical or industrial owner in the Charlotte area, the plan is a short spreadsheet and a few disciplined habits, not a complicated project. This guide shows how to build it, what it costs, and how it affects your loan, your leases and your sale price.
TL;DR
- A reserve plan has two halves: a physical inventory of components with remaining useful life, and a multi-year funding schedule. Reserve study guidance describes a 30-year horizon, updated at least every three years.
- Reserves are for non-recurring capital work such as roofs and paving. Routine items such as janitorial service and minor patching belong in the operating budget.
- Lender reserve figures are floors, not forecasts. Your building’s actual age and systems should set your number.
- Keep the plan in an editable spreadsheet and update it every year with actual costs.
- Capital work and repairs are taxed differently, so classify them correctly and ask your CPA before you spend.
Table of Contents
- What a capital reserve plan actually covers
- Reserve study versus condition assessment
- What a reserve study costs
- How to build the plan in six steps
- What lenders assume, and why your number should differ
- Reserves versus operating budget
- Repairs, improvements and taxes
- Why the plan changes your sale or refinance
- Our perspective
- Getting help with your plan
- FAQ
- Sources
What a capital reserve plan actually covers
Most of the top search results for this topic are written for condo and homeowner associations, where a reserve study is often required by state law. A commercial owner faces the same arithmetic without the statute. Your tenants, lender and eventual buyer all behave as if the plan exists, whether or not you wrote one.
A plan lists the major components of the building. CMHC’s capital replacement planning guidance gives examples such as windows, doors, siding, roofs, heating systems and flooring. It then calculates how much to set aside each year for future repair and replacement. That guidance is Canadian and written for housing, but the method carries over to any building.
For commercial property, the list usually looks like this:
| Property type | Typical reserve components |
|---|---|
| Medical office | Rooftop HVAC units, medical gas and plumbing risers, elevators, parking lot, common-area finishes, generator and fire panel |
| General office | Roof, chillers or RTUs, elevators, lobby and restroom renovations, parking and sidewalks, windows and façade sealants |
| Industrial | Roof membrane, dock doors and levelers, concrete aprons and truck courts, fire suppression, LED lighting retrofit, overhead doors |
| Retail | Roof, parking lot and striping, storefront systems, signage, drive-through lanes, site lighting |
A component earns a spot on the list when it is a major item, has a useful life longer than a year, and will cost real money to replace. Setting a dollar threshold, for example any item over a certain amount, keeps the list from filling up with small purchases.
Reserve study versus condition assessment
Two terms get confused. A condition assessment is the physical half of a reserve study: someone walks the property, records what exists and judges the remaining useful life of each system. A building technical audit is a different, more expensive exercise that can involve intrusive testing to find hidden defects. A capital reserve planning guide from a housing cooperative agency notes that mixing the two up can lead to overspending early in the process.
For most buildings in good standing, you want the first, not the second. If the walk-through uncovers a concern such as a leaking roof deck or failing slab, then you order targeted engineering for that item.
What a reserve study costs
The Q&A on capital replacement reserve plans puts a formal study at roughly $3,000 to $10,000 for standard multi-unit properties, varying with size, complexity and location. A single-tenant industrial box will likely sit at the low end of what you would pay a specialist. A multi-tenant medical building with elevators and heavy mechanical systems will be nearer the top.
Many owners also build a first-pass plan themselves. It will not replace an engineer’s opinion on a 25-year-old chiller, but it gets you most of the way for newer, simpler buildings. Pay for a third-party study when:
- You are buying and need a defensible number for underwriting.
- A lender or an investor requires one.
- The building is more than 15 years old and no one has documented its systems.
- You are about to sell and want to show buyers a credible capital history.
How to build the plan in six steps
1. Inventory the components
Start with as-built drawings, warranties, permits and maintenance records. Walk the roof, the mechanical rooms and the site. Record the make, model, install year and condition of everything on your list.
2. Estimate remaining useful life
Manufacturer ranges are a starting point. Climate, maintenance history and usage change them. A rooftop unit that has been serviced on schedule can outlast one that has not. Our commercial preventive maintenance guide walks through the checklist-to-CMMS routine that keeps those lives long.
3. Price the replacement
Get current quotes for the big items, not last decade’s numbers. Add a contingency for escalation, because a replacement planned for year 12 will not cost what it costs today. Parking lots are a good example: paving and sealing costs move with materials and labor, and a published guide to budgeting commercial asphalt maintenance can help you think through what to carry for resurfacing, crack filling and restriping. That company works in the Greater Toronto Area, so use it for how to structure the budget and get local Charlotte bids for the numbers.
4. Build the funding schedule
Lay out each replacement by year and the cumulative cost. Then choose a funding method:
- Straight-line: divide total future cost by years. It is simple and easy to explain to tenants and lenders, but it can leave you short in the years when several big items fall due together.
- Threshold funding: contribute whatever keeps the balance from ever falling below zero, or below a set cushion. It is more precise and usually lets you start lower.
- Pay as you go: no reserve, just spend when something fails. It looks cheapest on paper and is the riskiest, because it is the approach that leads to emergency borrowing.
5. Decide who pays
This depends on your leases. In a triple net structure, some capital costs may be passed through to tenants, often amortized over the useful life, and others stay with the landlord. Read your lease language before you build a reserve line into a tenant charge. Our triple net lease guide explains the structure, and our CAM charges page covers lease review and CAM reconciliation analysis, the place where reserve questions often become disputes.
6. Keep it live
The Q&A on capital replacement reserve plans advises an electronic, editable forecast instead of a static PDF, and recasting projections each year with actual costs. We agree. A plan nobody updates is a document, not a tool.
What lenders assume, and why your number should differ
If you have financed an office or industrial building, you have seen a replacement reserve line in the underwriting. One industry write-up says the commonly recited lender conventions are $0.15 per square foot for retail and industrial and $0.20 for office. The same piece argues these are historical conventions that often understate what buildings really need.
That matters for two reasons. First, the underwritten reserve reduces net cash flow, which affects loan sizing. If you want to see how that flows through a coverage ratio, read our DSCR loan sizing guide. Second, if your real capital need is higher than the lender’s floor, the cash flow you are showing yourself is overstated. Buyers and their lenders will find the difference in due diligence.
Reserves versus operating budget
The line between the two should stay firm. Nevada’s reserve study brochure for associations treats reserve funds as money for major, non-recurring replacement, not routine upkeep such as janitorial or landscaping, and flags using reserves to cover operating shortfalls as a common pitfall that can lead to special assessments or debt. The context there is community associations, but the discipline is the same for a landlord.
In practice:
- Operating budget: janitorial, landscaping, minor patching, filter changes, routine service contracts.
- Reserve: roof replacement, repaving, chiller or RTU replacement, elevator modernization, dock door replacement.
Our property management budget guide shows where each line sits in an owner’s annual budget.
Repairs, improvements and taxes
How you classify spending changes your tax result. One accounting guide summarizing IRS rules says repairs are generally deductible when incurred, while capital improvements are capitalized and depreciated, typically over 39 years for commercial property. It adds that qualified improvement property may be eligible for a shorter 15-year life, and that early disposal can trigger depreciation recapture.
The line between a repair and an improvement is a judgment call, and the answer affects your return. Before you replace a roof or repave a lot, ask your CPA how the work will be treated. Do it before the invoice, not at filing time.
Why the plan changes your sale or refinance
A documented reserve plan helps most at the moments that matter:
- Selling: buyers adjust price for deferred capital work. A building with a current plan, service records and funded reserves removes much of that uncertainty from negotiations.
- Refinancing: a lender who sees a realistic plan has less reason to impose a large holdback.
- Buying: you can model the building’s true cash flow, not the seller’s version. Our commercial property valuation work includes DCF modeling, where a capital reserve line is one of the inputs that moves the answer most.
- Leasing: medical and office tenants spend heavily on build-out and want to know the landlord can keep HVAC, parking and common areas in shape. Our tenant retention strategies piece shows how building condition feeds renewals.
Our perspective
We see the same pattern in Charlotte-area buildings of every type. Owners track rent, occupancy and taxes closely, then treat capital items as something to deal with when they happen. A roof or an HVAC fleet that reaches the end of its life in the same year as a major lease rollover is where we see owners get hurt.
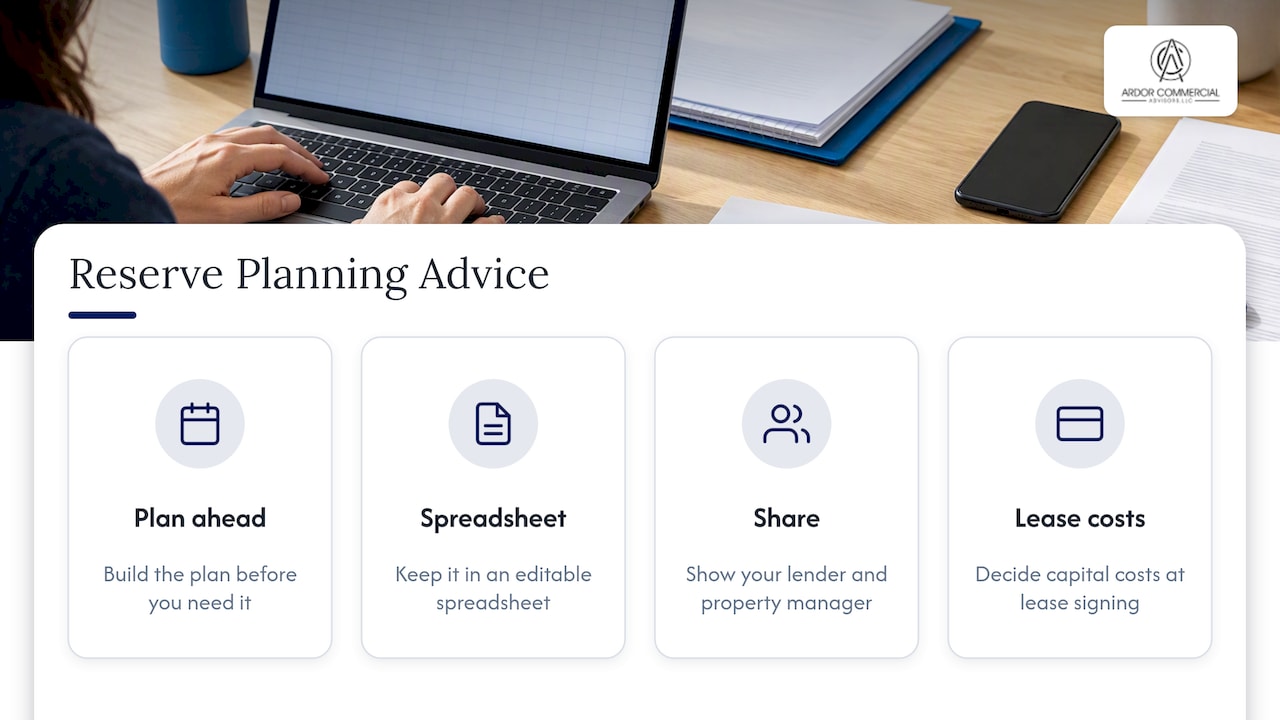
Our advice is plain. Build the plan before you need it, keep it in a spreadsheet you can edit, and show it to your lender and your property manager. For medical buildings in particular, where tenants have spent heavily on build-out and cannot easily move, the reliability of mechanical systems is a leasing issue as much as a maintenance one. For multi-tenant buildings, we also recommend deciding at lease signing how capital costs are handled, because that conversation is much harder in year four.
A reserve plan does not make a building cheaper to own. It makes the cost visible and predictable, and that is worth real money when you sell or refinance.
— Jim
Getting help with your plan
If you own or are considering buying an office, medical, retail or industrial building in the Charlotte MSA, we can help you pressure-test the capital assumptions behind the numbers, review leases for how capital costs are passed through, and value the property with those costs included. Start with our commercial real estate services or ask us about commercial property valuation.
FAQ
How often should a capital reserve plan be updated?
Review it every year and update the numbers with actual costs. Reserve study guidance recommends a full update at least every three years. Update sooner after a major replacement, an acquisition or a large change in tenancy.
What is the difference between a capital reserve and an operating reserve?
A capital reserve funds major, infrequent replacements such as roofs and paving. An operating reserve covers short-term cash flow gaps such as vacancy or delayed rent. Mixing them is how buildings end up borrowing for a roof.
How much should I set aside per square foot?
There is no single right figure. Lender conventions of about $0.15 to $0.20 per square foot, as described in this industry write-up, are floors. A building’s age, systems and climate should drive the number, so build it from the component list.
Do I need a formal reserve study for a small building?
Not always. A well-built internal plan can work for newer, simple buildings. A third-party study makes sense when you are buying, when a lender asks for one, or when the building is older and undocumented.
Sources
- Understanding Reserve Studies, State of Nevada
- Questions and Answers on Capital Replacement Reserve Plans
- Capital reserve planning guide, housing cooperative agency
- Capital replacement planning, CMHC
- Replacement reserves in commercial real estate
- IRS capital improvements vs. repairs tax guide
- Budgeting commercial asphalt maintenance costs