
A parcel earns a spot on your drive-thru pipeline when it clears four tests: on-site stacking capacity, clean ingress and egress, a realistic path through zoning and conditional use review, and utilities or stormwater systems that can support the use without major rework. When any of those remain uncertain, commission a queuing and traffic analysis alongside a Phase I Environmental Site Assessment before you go further. Those two studies resolve most of the risk that kills deals late.
TL;DR:
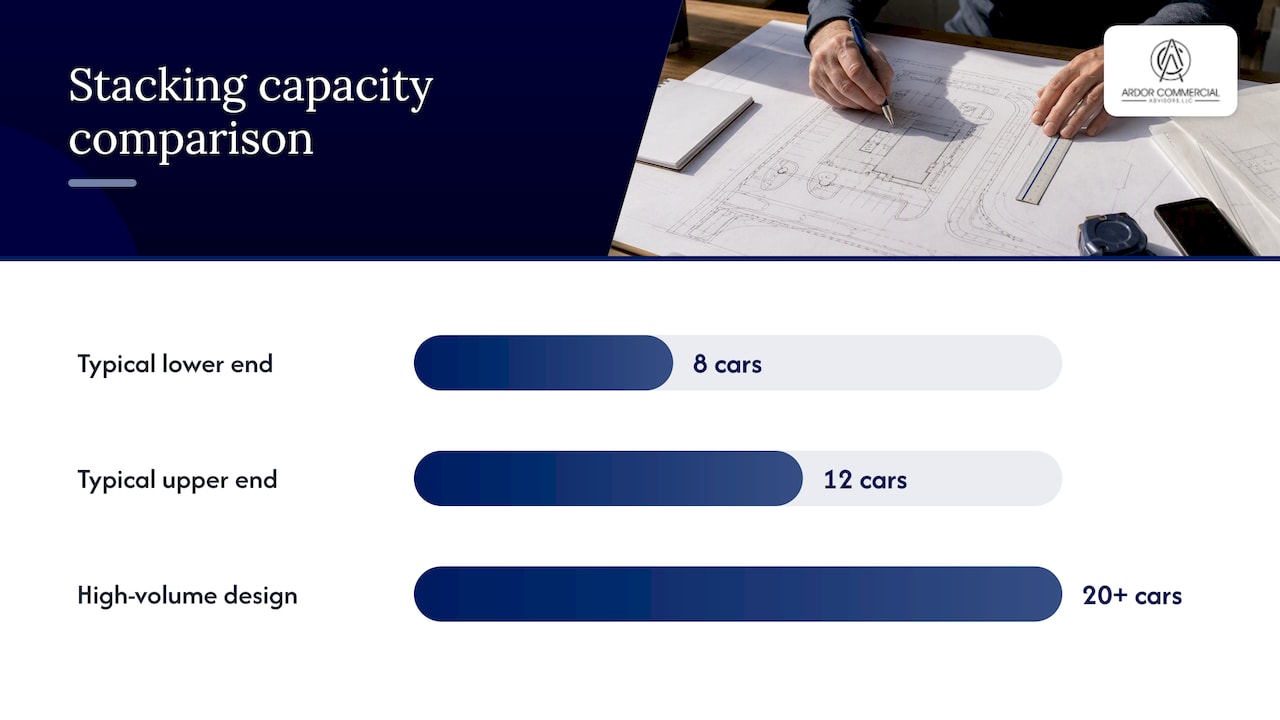
- Most operators need room for 8–12 vehicles, while high volume concepts may need 20 or more; compare the 95th percentile queue with on site storage.
- Many municipalities require a conditional use permit and hearing; check drive through zoning rules for queue limits, screening, landscaping, and operating hours before making an offer.
- A Phase I assessment reviews records and conditions but does not test soil; a recognized environmental condition triggers Phase II soil or groundwater sampling.
- Include environmental and traffic contingencies and assignment rights in the letter of intent; allow 30 days for review to protect earnest money if studies fail.
- Buying may suit investors seeking land appreciation, while ground leasing lets operators reserve capital for construction; compare costs with your hold period and financing.
Table of Contents
- Site geometry, stacking, and circulation essentials
- Permitting, zoning, and community design constraints
- Environmental and technical due diligence: Phase I, Phase II, and infrastructure
- Financial and deal considerations: leasing versus buying, TI, and financing basics
- Step-by-step site evaluation checklist for the first 60 to 90 days
- How drive-thru design shapes customer experience and service speed
- Accessibility and ADA compliance for drive-thru lanes
- Noise and air quality considerations for drive-thru operations
- Safety protocols for pedestrian and vehicle interactions
- Technology integration for digital menu boards and mobile ordering
- Case studies of drive-thru site implementations
- What recurring deal friction teaches us about drive-thru sites
- Work with Ardor CRE on your next drive-thru site
- FAQ
- Sources
Site geometry, stacking, and circulation essentials
The physical shape of a pad site decides whether a drive-thru can actually function at peak hours. Stacking capacity sits at the center of that question: most operators need room for roughly 8 to 12 vehicles in the drive lane without encroaching on parking aisles or public right-of-way, and high-volume concepts often design for 20 or more. Insufficient stacking does not just slow service, it pushes cars into drive aisles, shared parking fields, or the street, which is exactly what municipal reviewers look for when they deny a site plan.
Pad depth, shape, and floor area ratio limit which prototype fits and how the queue lane wraps the building. A narrow or oddly angled pad might fit a building footprint but leave no room for a compliant queue, so geometry has to be checked before a letter of intent, not after.
Ingress and egress deserve equal weight. Sightlines at the curb cut, turning radii for delivery trucks, lane widths, and the location of neighboring driveways all affect how the site performs during lunch and dinner peaks. A queuing and trip-generation analysis typically uses ITE trip-generation rates for fast food with drive-through service to project peak-hour volumes and compare the 95th percentile queue length against available on-site storage.
A qualified traffic engineer should be brought in once a site looks promising on paper. Their deliverable should include projected peak-hour queue lengths, a comparison against on-site storage, and an assessment of how internal circulation interacts with neighboring tenants in a shared center.
- Confirm stacking capacity against expected daypart volume, not just average demand.
- Walk the site at lunch and dinner peak hours before committing capital.
- Request turning radius and sightline diagrams for every proposed curb cut.
Pro Tip: Order the queuing study before the Phase I ESA if the site’s circulation looks tight; a failed queuing analysis can end a deal faster and cheaper than environmental findings.
Permitting, zoning, and community design constraints
Most municipalities treat drive-thru restaurants as a conditional use rather than a use permitted by right. That means a Conditional Use Permit (CUP) process, a public hearing, and design conditions that go beyond what a standard retail pad requires. The City of Long Beach drive-through design guidelines illustrate the pattern: queue lanes must be screened from view, landscaping buffers are often mandatory, and siting preferences favor locations near existing shopping centers or freeway-adjacent parcels over standalone residential-adjacent lots.
Before making an offer, pull the zoning code section specific to drive-throughs, not just the general commercial zoning district. Many municipalities bury queue-length minimums, screening requirements, and hours-of-operation limits inside a separate drive-through overlay or conditional use standard.
Design choices can improve approval odds considerably. Orienting the menu board and speaker away from residential property lines, adding landscaped screening along the queue lane, and limiting idling near shared parking all address the objections that typically surface at public hearings.
- Check for a CUP requirement specific to drive-throughs, separate from the base zoning.
- Review screening and landscaping standards before finalizing site plans.
- Identify hours-of-operation or noise limits tied to the conditional use.
Environmental and technical due diligence: Phase I, Phase II, and infrastructure
Environmental review protects buyers, lenders, and operators from inheriting someone else’s contamination problem. A Phase I Environmental Site Assessment conducted under ASTM E1527 standards uses historical records, regulatory database checks, and a visual site inspection rather than physical testing. If that review turns up a Recognized Environmental Condition, a Phase II investigation follows, adding subsurface testing such as soil and groundwater sampling to confirm or rule out contamination.
Beyond environmental risk, shared infrastructure constraints frequently become deal-breakers for pad sites. Pads carved out of oversized parking fields look attractive because utilities already exist nearby, but stormwater capacity, utility feed sizing, and grading limits often force costly redesigns once engineers get involved.
- Pull prior-use records and building department files to understand the parcel’s history.
- Check federal contamination databases for any listed sites nearby.
- Commission a topographic and utility survey to confirm grading and service capacity.
- Confirm stormwater detention requirements before assuming the existing system has spare capacity.
Financial and deal considerations: leasing versus buying, TI, and financing basics
Buying makes sense when you want to capture long-term land appreciation or build a multi-tenant pad that generates income beyond the drive-thru tenant itself. Owning the ground gives you control over future redevelopment and lets you negotiate ground-lease terms with multiple operators over time. Leasing or structuring a ground lease fits better for operators who want to deploy capital into the restaurant build-out rather than tie it up in real estate, and it fits landlords who prefer steady ground-lease income without development risk.
Tenant improvement allowances have been tightening, and ground-lease rates have climbed as pad sites and second-generation drive-thru spaces have grown scarce, with landlords increasingly favoring tenant credit and prototype fit over chasing the single highest rent offer. That shift affects feasibility calculations on both sides of a deal: an operator’s model only works if the TI budget and rent structure align with their prototype costs.
Financing adds another layer. Lenders sizing a drive-thru acquisition or construction loan will weigh debt service coverage ratio (DSCR) alongside environmental findings, since an unresolved REC can stall or kill a loan commitment. Our DSCR loan sizing guide walks through how lenders calculate that ratio for commercial deals. When conventional financing timelines do not match a seller’s schedule, private lending partners such as Mayday offer acquisition and construction financing that can close faster than a traditional bank process.
- Model TI and ground-lease economics against the specific operator’s prototype, not industry averages.
- Confirm lender environmental requirements early so a Phase I delay does not derail closing.
- Compare buy versus ground-lease scenarios against your hold period and capital priorities.
Step-by-step site evaluation checklist for the first 60 to 90 days
A structured sequence keeps diligence spend proportional to risk and surfaces deal-killers before you have spent heavily on engineering.
- Pull zoning designation, plat records, and building department files during the first week.
- Walk the site to check for visible contamination indicators, drainage patterns, and acreage against the recorded dimensions.
- Order a queuing and traffic analysis along with a Phase I ESA in parallel once the site clears the desktop review.
- Commission a topographic and utility survey and confirm stormwater capacity with the municipal engineering department.
- Negotiate LOI contingencies covering environmental findings, traffic study outcomes, and assignment rights before hard money goes down.
Pro Tip: Build a 30-day environmental and traffic contingency into the letter of intent; it costs nothing upfront and protects the full earnest deposit if either study comes back unfavorable.
Protect your position with assignment rights in case you need to bring in a partner or operator before closing, and insist on an environmental indemnity from the seller if any prior use raises even minor flags.
How drive-thru design shapes customer experience and service speed
The physical layout of a drive-thru determines service speed more than staffing does. A single-lane configuration with poor stacking forces cars to wait through multiple light cycles at the menu board, which frustrates customers and caps daily transaction volume regardless of kitchen efficiency. Dual-lane configurations with a merge point near the pickup window can nearly double throughput capacity, but only when the site has the depth to support two parallel queues without crowding pedestrian walkways or shared parking.
Menu board placement affects order accuracy and speed as much as lane count. A board positioned too close to the entry point gives customers little time to decide, which slows the line behind them, while one placed too far back can create confusion about which lane feeds which window.
Pickup window design matters as well. Sites with a single combined pay-and-pickup window tend to bottleneck during high-volume periods, while separated payment and pickup windows let the kitchen stage multiple orders simultaneously. For developers evaluating a pad, the takeaway is that service speed is substantially a real estate problem: the building footprint and lane configuration set a ceiling on throughput that no amount of operational tuning can exceed. A prototype that works well on a large freestanding pad can underperform significantly when squeezed onto a smaller parcel.
Accessibility and ADA compliance for drive-thru lanes
Drive-thru lanes fall under accessibility rules that extend beyond the building entrance. The menu board height, intercom placement, and any pedestrian paths crossing the drive lane need to accommodate customers with mobility or communication limitations. Developers should confirm that accessible parking spaces connect to the building entrance via a route that does not require crossing the active drive-thru lane, since forcing pedestrians through vehicle queuing areas creates both a compliance problem and a safety hazard.
Height and reach requirements apply to menu boards and payment windows where a customer might need to interact from a wheelchair-accessible vehicle. Because specific dimensional standards vary by jurisdiction and are updated periodically, site plans should be reviewed against current accessibility code by a qualified architect or civil engineer rather than relying on a previous project’s specifications.
Beyond the legal requirement, accessible design choices tend to improve the experience for all customers. Clear, unobstructed pedestrian routes reduce confusion for delivery drivers and walk-up customers alike, and they reduce the odds of a pedestrian-vehicle conflict near the pickup window. For a parcel under consideration, confirm during due diligence that the proposed site plan has accessible routes that do not depend on temporary workarounds or variances, since a variance request can add months to the entitlement timeline.
Noise and air quality considerations for drive-thru operations
Idling vehicles in a queue lane generate both noise and localized exhaust concentrations, and municipal reviewers increasingly ask about both during the entitlement process, particularly for sites near residential property lines. Menu board speaker volume is a common source of noise complaints, which is part of why many municipal design guidelines require orientation and screening that direct sound away from adjacent homes.
Vehicle idling during peak queue periods raises local air quality concerns, especially on sites with limited stacking where cars sit longer per cycle. Landscaping buffers and screening walls, already common requirements for visual screening under guidelines like those in Long Beach, do double duty by also attenuating noise.
For developers, the practical response is to treat noise and air quality as a site-plan design input rather than an afterthought addressed only if a complaint arises. Orienting the drive lane and menu board away from the nearest residential property, specifying lower-decibel speaker equipment, and incorporating adequate stacking so vehicles move rather than idle in place all reduce both the regulatory friction and the risk of post-opening complaints that can affect a tenant’s standing with the municipality.
Safety protocols for pedestrian and vehicle interactions
The highest-risk safety zone on a drive-thru site is where pedestrian paths cross vehicle circulation, particularly near the building entrance and pickup window. Site plans should route foot traffic from parking areas to the entrance without requiring a crossing of the active drive lane, and where a crossing is unavoidable, raised crosswalks, signage, and clear sightlines reduce the chance of a conflict.
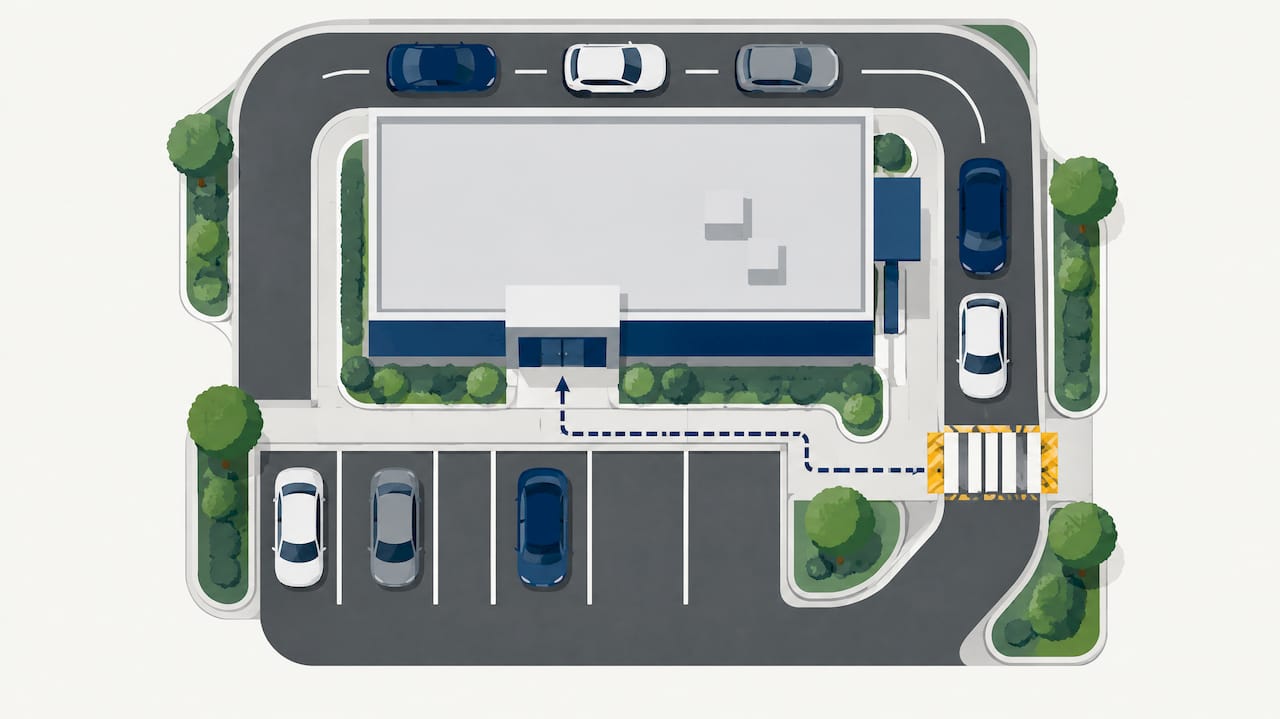
Delivery and trash service vehicles add another layer of complexity, since their turning movements often differ from customer traffic patterns and can create blind spots at the exit. Confirming turning radii for service vehicles during the same traffic study that addresses customer queuing avoids a costly redesign after construction.
Lighting matters disproportionately in a drive-thru context because evening and early-morning hours see steady business, and poor lighting at the pickup window or pedestrian crossings increases both safety risk and liability exposure. A well-designed site separates pedestrian and vehicle zones as clearly as possible, uses signage and striping to reinforce that separation, and builds in enough queue capacity that vehicles are not forced to maneuver unpredictably to avoid blocking a crosswalk or fire lane.
Technology integration for digital menu boards and mobile ordering
Digital menu boards have become standard in new drive-thru construction, and they bring real estate implications beyond the technology itself. Digital boards typically require dedicated electrical and data conduit runs during site construction, so the civil engineering plan needs to account for that infrastructure before paving rather than retrofitting it later.
Mobile order pickup has added a second circulation pattern to many sites: a dedicated lane or parking spot for customers who ordered ahead and are picking up without using the traditional drive-thru queue. Sites built without room for a separate mobile pickup area can see mobile-order customers blocking the main drive-thru lane, which undermines the throughput benefits mobile ordering is supposed to deliver.
For a developer or landlord evaluating a pad, the practical question is whether the site has room to add a mobile pickup lane or curbside spot without compromising the primary queue capacity. Older sites designed before mobile ordering became common sometimes lack that flexibility, which can limit which operators are willing to lease the space. Confirming conduit capacity and available layout flexibility for a second order-fulfillment path during due diligence avoids discovering the limitation after a tenant has already signed.
Case studies of drive-thru site implementations
Successful drive-thru pad developments share a few recurring traits rather than a single formula. Sites built on pads carved from oversized shopping center parking fields tend to perform well when the center’s existing stormwater and utility infrastructure has spare capacity, since that avoids the costly upgrades that often become deal-breakers on retrofitted pads. The tradeoff is that shared circulation with the rest of the center requires careful traffic modeling so the drive-thru queue does not conflict with other tenants’ customer traffic.
Operators and landlords who invest in traffic and queuing studies before finalizing site plans consistently avoid the post-opening redesigns that erode a location’s early profitability. A site that passes a rigorous queuing analysis at the LOI stage rarely needs the retrofits that undersized sites require within their first year of operation.
Data-driven site selection focused on actual access patterns rather than raw traffic counts has also separated strong-performing sites from underperformers. A parcel with high pass-by traffic but poor peak-hour ingress and egress can underperform a lower-traffic site with clean access, because customers who cannot get in and out quickly simply choose a different location. The pattern across well-executed sites is consistent: geometry, circulation, and infrastructure capacity were evaluated rigorously before capital committed, not discovered through trial and error after opening.
What recurring deal friction teaches us about drive-thru sites
The parcels that stall in our pipeline almost always share the same gap: nobody checked stacking capacity or utility limits before falling in love with the location. Well-configured pad sites remain scarce, and the ones that clear diligence cleanly get multiple offers fast, which rewards buyers who front-load engineering studies instead of treating them as a closing-week formality. Our Retail Site Selection playbook reflects that same data-first approach. Bring in a broker or advisor as soon as a site looks viable on paper, not after you have already spent months on an entitlement path that was doomed from the start.
— Jim
Work with Ardor CRE on your next drive-thru site
We help developers, landlords, and investors move drive-thru pad sites from early screening through closed transaction, coordinating the experts a deal like this requires. Our tenant and landlord representation services cover negotiation, lease structuring, and the diligence sequencing outlined above.
- Request a site evaluation through our services page.
- Download the Retail Site Selection playbook for our full methodology.
- Talk with an advisor before your next LOI deadline to protect your contingency window.
FAQ
What stacking capacity does a drive-thru site typically need?
Most drive-thru operations need room for roughly 8 to 12 vehicles in the queue lane, while high-volume concepts often design for 20 or more to avoid spillover into shared parking or public roads. A queuing analysis using local traffic data should confirm the right number for a specific site and operator rather than relying on a general rule.
When does a Phase I ESA trigger a Phase II investigation?
A Phase I Environmental Site Assessment relies on records review and visual inspection rather than physical testing. If that process identifies a Recognized Environmental Condition, a Phase II investigation follows with subsurface testing such as soil and groundwater sampling to confirm whether contamination exists.
Is a Conditional Use Permit always required for a drive-thru?
Requirements vary by municipality, but many jurisdictions treat drive-thru restaurants as a conditional use rather than a use permitted by right, as reflected in guidelines like those from the City of Long Beach. Confirming the specific zoning overlay or conditional use standard for your parcel during early diligence avoids surprises during site plan review.
Should I buy or ground-lease a drive-thru pad site?
Buying suits investors who want to capture long-term land appreciation or develop a multi-tenant pad beyond the single drive-thru use, while a ground lease suits operators who prefer to direct capital toward the restaurant build-out rather than real estate ownership. Our DSCR loan sizing guide can help model how financing availability factors into that decision.
What studies should I order first when evaluating a pad site?
Start with a queuing and traffic analysis and a Phase I Environmental Site Assessment, since those two studies surface the most common deal-killers around circulation and contamination risk. A topographic and utility survey should follow once the site clears that initial screening, confirming grading and stormwater capacity before you finalize an offer.
Sources
- City of Long Beach — Drive-Through Design Guidelines
- Stonefield Engineering — Shared Parking and Drive-Thru Memorandum (Livingston, NJ)
- QSR Magazine — How smart site selection makes or breaks QSR drive-thrus