
Adaptive reuse is the strongest path for an underperforming office building when the asset’s physical geometry and envelope allow the new program to fit with minimal structural rework. Done right, it can cut schedule and cost compared with ground-up construction and deliver major embodied-carbon savings, but the entire decision rests on one gating question: does the existing structure physically suit the use you want to put in it?
TL;DR:
- Reusing existing structures can significantly reduce costs and schedules, especially when the building’s physical and envelope conditions support modern office needs.
- Key feasibility factors include ceiling height, floor plate depth, envelope integrity, and capacity of elevators and load-bearing elements to ensure reuse remains cost-effective.
- Older buildings often require structural reinforcements, MEP upgrades, and life-safety improvements, which can raise costs close to new construction unless carefully planned.
- Incentive programs and local policies like tax credits and zoning ordinances are crucial for financial viability, but physical feasibility must be confirmed early.
- Monitoring post-occupancy performance helps verify energy savings, tenant satisfaction, and supports future incentive applications, especially given the often patchwork systems in reuse projects.
Table of Contents
- What adaptive reuse means for office buildings and why it pays off
- Feasibility checklist: physical, envelope, and market tests
- Design and technical hurdles in converting older buildings to offices
- Regulatory incentives and financing: how credits and DSCR change the underwriting
- Three case studies and the lesson each one teaches
- Our screening and underwriting framework for adaptive reuse office deals
- Post-occupancy evaluation and performance monitoring
- Integrating new technology and flexible workspace into older buildings
- Market demand and what adaptive reuse tenants actually want
- Why embodied carbon should drive the underwriting, not just the pitch deck
- How we support adaptive reuse projects at each stage
- FAQ
- Sources
What adaptive reuse means for office buildings and why it pays off
Adaptive reuse means repurposing an existing structure for a new function rather than demolishing and rebuilding from the ground up. A renovation updates a building for the same use. An office adaptive reuse project changes the use, the systems, or both, while keeping the structural shell.
The sustainability case is the headline argument. AIA guidance notes that reuse can produce large embodied-carbon savings because the structure, foundation, and much of the envelope never go to a landfill. A GSA project at the Denver Federal Center documented an 87% decrease in embodied carbon through reuse of existing materials alone, though that figure is specific to one modernization and should not be treated as a universal benchmark.
Converting an obsolete office shell can lower development cost and schedule by roughly 30% compared with ground-up construction in favorable cases, though the savings depend heavily on the asset’s physical viability.
Core benefits practitioners should expect:
- Lower embodied-carbon footprint than new construction, which strengthens investor and tenant appeal.
- Faster entitlement and construction schedules when the structural shell is reused.
- Preserved architectural character that supports placemaking and differentiated leasing.
- Potential cost advantage over new build, contingent on the condition of the existing structure.
Feasibility checklist: physical, envelope, and market tests
Before any design work starts, run the building through a short set of tests. Practitioners weigh building geometry and serviceability, such as slab-to-slab height and floor-plate depth, more heavily than vacancy statistics when judging conversion suitability.
- Slab-to-slab height: confirm enough clearance for raised floors, ductwork, and ceiling finishes without sacrificing headroom.
- Floor-plate depth and structural grid: a shallow, column-free plate adapts more easily to modern office layouts than a deep plate with tight bays.
- Window-to-wall ratio and core location: daylight access and the position of elevator and stair cores determine how much usable space survives conversion.
- Elevator capacity and egress paths: verify current code compliance and passenger capacity for the new occupant load.
- Envelope and roof condition: assess air and water tightness, since a failing envelope adds cost fast.
- Lateral load capacity, loading docks, parking, and circulation: confirm the structure and site can support the new program’s service demands.
- Market tests: measure the rent gap against competing product and weigh the alternative highest-and-best-use before committing capital.
Pro Tip: When slab-to-slab height, structural grid, and envelope condition all fail the first screen, expect reuse costs to approach new-build parity rather than beat it.
Design and technical hurdles in converting older buildings to offices
Older office stock rarely arrives ready for modern tenant expectations. The structural shell often stays intact, but almost everything wrapped around it needs attention.
- Structural interventions: reinforcing floor plates for heavier mechanical loads or cutting new shafts for risers, triggered when the existing structure cannot carry the new program without modification.
- MEP distribution: raised-floor air distribution suits shallow plates with lower ceilings, while vertical core expansion works better in buildings with deep plates and available shaft space; both approaches should leave room for future electrification and decarbonization upgrades.
- Life-safety and egress: older cores frequently fall short of current code on stair width, elevator capacity, or accessible routes, which often drives the bulk of the conversion scope.
- Acoustics and daylighting: exposed structure and large existing windows can be assets if layouts are planned around them rather than against them, preserving character while meeting tenant comfort expectations.
Contractors using scan-to-BIM workflows on reuse projects report fewer mid-project surprises and smoother coordination during retrofit, a point worth weighing before locking a construction budget on an older asset, as one Chicago conversion case illustrates.
Regulatory incentives and financing: how credits and DSCR change the underwriting
Incentive programs frequently decide whether a reuse project pencils. HUD’s research on office conversions shows that policy tools such as local adaptive reuse ordinances materially reduce conversion barriers, sometimes more than any design efficiency can. A Los Angeles-style ordinance is one documented example of local policy unlocking previously stalled conversions.
The underwriting steps that matter most:
- Build historic tax credits and local incentive timing into the cash-flow model as a scheduled item, not a one-time uplift, since many credits arrive over multiple years and may require owner equity stacking.
- Run the credit-adjusted schedule and cost savings through your NPV model to see the real effect on project returns.
- Size debt against the resulting DSCR using the DSCR loan-sizing framework lenders apply to commercial assets, since the shortened schedule and lower hard costs can shift what a lender will underwrite.
- Assemble lender documentation early: existing-conditions survey, structural report, updated appraisal, and a credit-timing schedule.
Pro Tip: Lenders reviewing a reuse deal expect the existing-conditions survey and incentive-timing schedule before they will commit to a DSCR-based loan size, so prepare both before the first underwriting call.
Three case studies and the lesson each one teaches
Historic landmark to offices. A protected facade and interior details forced the design team to preserve rather than replace most of the envelope. Stacking historic tax credits against construction cost offset the preservation premium, and the project delivered leasable space without the multi-year demolition and foundation work a ground-up building would have required.
Light-industrial to office. Tall clear-span volumes and generous existing glazing gave the project daylight depth that new construction would have cost extra to replicate. The reused structural frame and roof avoided new concrete and steel production, consistent with the embodied-carbon logic the AIA guidance describes.
Midcentury office needing full MEP and core upgrades. Deep floor plates and undersized elevator cores pushed the scope into full system replacement. When structural and life-safety upgrades stack this high, reuse cost can approach new-build parity, which is exactly the decision point the feasibility checklist above is built to catch early.
The national adaptive reuse pipeline includes a very high number of apartment units in progress, with office-to-residential conversions representing a substantial share of all adaptive reuse activity, underscoring how much capital is already chasing office conversion opportunities.
Our screening and underwriting framework for adaptive reuse office deals
Adaptive reuse screening typically proceeds in sequence: technical feasibility first, then the incentive stack, then NPV underwriting, then lease-up strategy. Skipping ahead to financing before confirming the building passes the physical tests above wastes diligence budget.
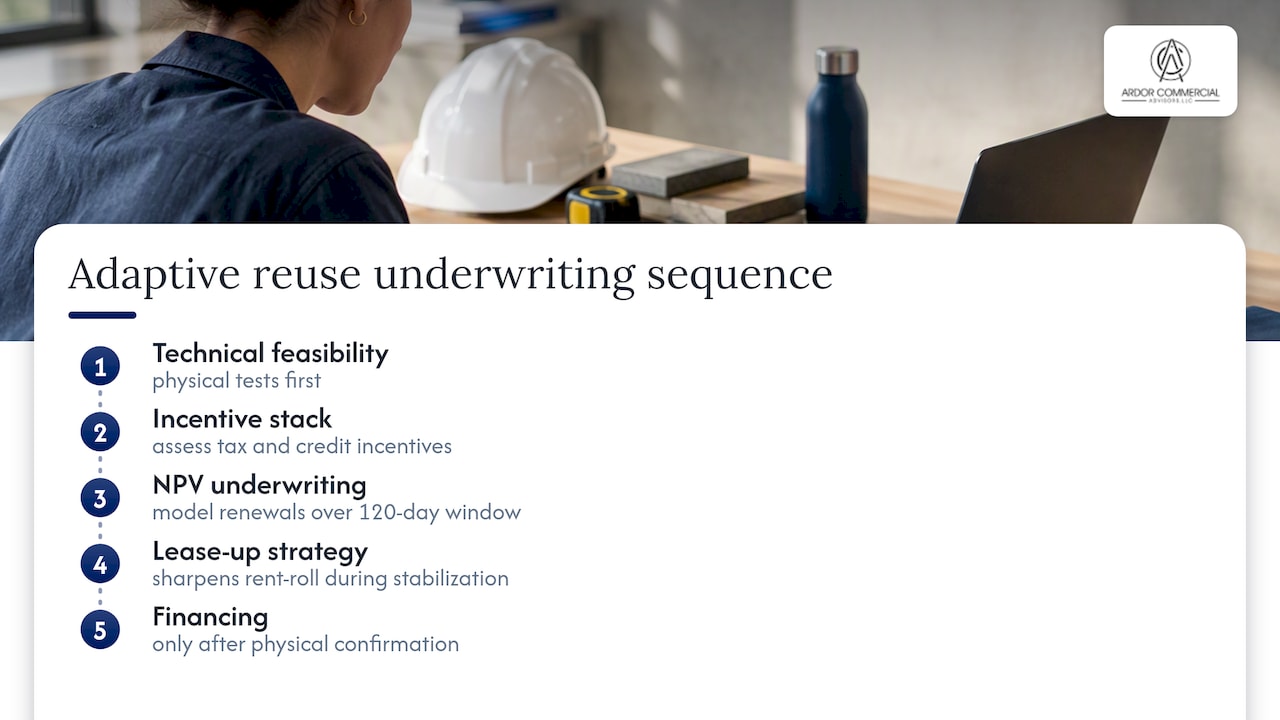
For medical and office tenants, lease-up assumptions carry outsized weight. An NPV-based tenant retention approach can model renewal economics over a 120-day window, which sharpens rent-roll assumptions during the stabilization period that follows a reuse conversion.
Post-occupancy evaluation and performance monitoring
A converted office building does not stop being a project once tenants move in. Post-occupancy evaluation measures whether the reuse delivered on its design and performance promises, covering energy use, indoor air quality, acoustic comfort, and tenant satisfaction against the baseline the design team projected.
For adaptive reuse specifically, monitoring carries extra weight because the mechanical systems are often a patchwork of new equipment layered onto an older shell. Metering at the system level, not just the whole-building level, helps identify whether a raised-floor distribution strategy or a vertical-core retrofit is actually hitting its energy targets. Mismatches between modeled and actual performance show up fastest in buildings where envelope upgrades were partial rather than complete.
Owners who track this data gain two things: documentation to support future incentive applications that require post-conversion performance reporting, and an early warning system for equipment or envelope issues before they become expensive failures. For medical office tenants in particular, where specialized HVAC and electrical loads are common, ongoing monitoring also protects the lease assumptions built into the underwriting model, since unexpected utility costs or comfort complaints can affect renewal decisions well before a lease term ends.
Building performance monitoring does not need to be elaborate to be useful. A quarterly review of utility data against the original pro forma, paired with a brief tenant satisfaction check, catches most of the issues that matter for both operating budgets and future lease renewals.
Integrating new technology and flexible workspace into older buildings
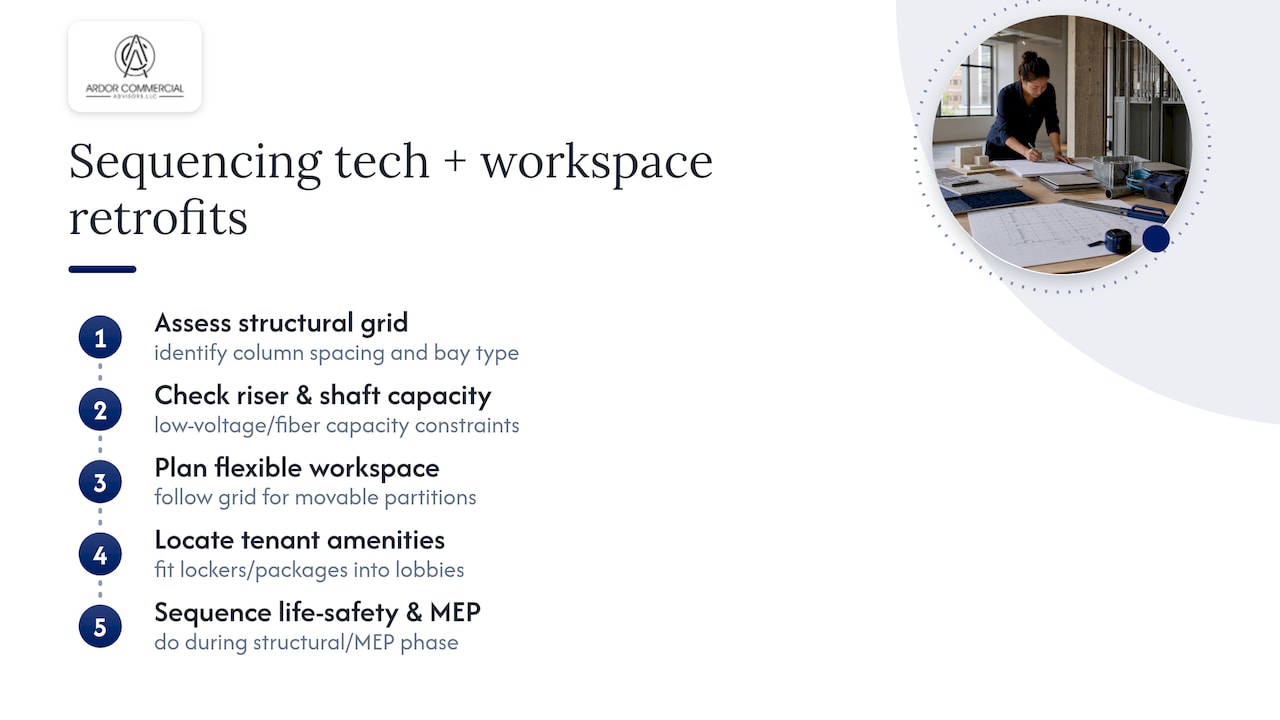
Modern office tenants expect flexible floor plans, strong connectivity, and amenity infrastructure that older buildings were never designed to carry. Retrofitting these expectations into an existing shell requires sequencing decisions that respect the building’s physical limits.
Flexible workspace strategies work best when they follow the structural grid rather than fight it. A column-free bay can support movable partitions and hot-desk configurations with minimal construction, while a tight grid may limit layouts to more fixed arrangements. Riser and shaft capacity, identified during the feasibility phase, determines how much new low-voltage and fiber infrastructure a floor can support without major structural intervention.
Tenant amenity planning is another area where older buildings need deliberate retrofit choices. Package and locker systems, for example, often need creative placement in legacy lobbies that were not designed for them. Practical guidance on retrofitting legacy buildings for locker systems covers the kind of lobby and corridor planning that applies directly to office conversions trying to add modern amenity infrastructure without reconfiguring the entire ground floor.
Life-safety technology upgrades deserve the same early attention as connectivity. Fire-rated door and hardware upgrades are frequently required wherever occupancy classification changes, and code compliance guidance for commercial door and fire-safety upgrades is useful when sequencing these upgrades against the broader tenant improvement schedule. Addressing these systems during the structural and MEP phase, rather than as an afterthought, avoids costly rework once interior finishes are in place.
Market demand and what adaptive reuse tenants actually want
Tenants looking at adaptive reuse office space are not simply shopping for square footage. They are weighing architectural character, sustainability credentials, and location against the trade-offs that come with an older structure, like lower ceiling heights in some bays or a less efficient floor plate than new construction offers.
Medical office tenants add another layer of specificity. Their space requirements often include heavier electrical and plumbing loads, specific egress configurations for patient flow, and accessibility standards that go beyond typical office tenant improvements. A building that screens well for general office reuse may still need targeted MEP work before it suits a medical tenant, which is why lease structuring and tenant improvement allowances need to reflect the specific occupant type rather than a generic office template.
Demand for differentiated space is part of what is driving the broader adaptive reuse pipeline. With a record volume of conversion activity already underway nationally, developers chasing office reuse projects are competing for the same pool of contractors, tax credit allocations, and skilled design teams, which makes early feasibility work and a clear lease-up strategy even more valuable for standing out to prospective tenants.
Why embodied carbon should drive the underwriting, not just the pitch deck
The conventional advice on adaptive reuse treats sustainability as a marketing layer on top of a financial decision. That gets the order backward. Embodied-carbon savings are a underwriting input, not a brochure point, because they correlate directly with the schedule and cost advantages that make a reuse deal pencil in the first place. A building that reuses most of its structure saves carbon and saves the months of foundation and superstructure work that drive new-build budgets over target.
What gets underrated is how much the physical feasibility test matters relative to everything else. Developers often chase the incentive stack first, assuming tax credits will rescue a marginal building. Incentives help, but they cannot fix a floor plate that is too deep or a core that cannot support modern elevator loads. The sequence matters: confirm the building can physically work before modeling a single dollar of credit.
Prioritize the existing-conditions survey over the pro forma. Everything downstream, from DSCR to lease-up timing, depends on getting that first technical judgment right.
— Jim
How we support adaptive reuse projects at each stage
We map our services to where a reuse project actually stands. Early on, commercial property valuation and DCF modeling help test whether the numbers work before you commit to a feasibility study. As the incentive stack and lender package come together, our full service lineup covers the advisory support owners need to move from concept to closing.
- Pre-acquisition underwriting: valuation and DCF modeling to pressure-test the deal before you buy.
- Incentive and lender packaging: advisory support to assemble the documentation lenders and credit programs expect.
- Lease-up and tenant retention: NPV-based strategies to protect rent roll assumptions once the building is stabilized.
If you are weighing a conversion candidate in the Charlotte MSA, reach out through our services page to start the underwriting conversation.
FAQ
What is an example of adaptive reuse?
A common example is converting a vacant office building or former industrial facility into new office, residential, or mixed-use space while keeping the existing structural frame and much of the envelope. The HUD case study collection documents several such projects across different cities.
What are some famous examples of adaptive reuse buildings?
Well-known examples include former factories, warehouses, and historic landmark buildings converted into offices or residential units, often using historic tax credits to offset preservation costs. Specific project outcomes vary widely depending on the building’s structural condition and local incentive availability.
What are the five types of adaptive reuse?
Definitions vary across sources, but adaptive reuse projects are commonly grouped by outcome: facade retention with full interior rebuild, structural reuse with new systems, change of use within the same shell, historic preservation-driven conversion, and partial reuse combined with new construction additions. The right category depends on how much of the original building’s structure and envelope survive the project.
What is the difference between renovation and adaptive reuse?
A renovation updates a building for its existing use, while adaptive reuse changes the building’s use entirely, such as converting an office building into residential units or a factory into creative office space. Adaptive reuse projects typically involve deeper structural and systems evaluation because the new use often has different code and load requirements than the original.
Sources
- Adaptive reuse sector experiencing remarkable growth — NAH (National Apartment Association)
- Office-To-Residential Conversion: Case Studies and Policy Tools — HUD
- Design Deconstruction Adaptability Reuse — AIA